For Sale: 356 Belle Rive Street, Hawkesbury, ON - REW
Boost your listing
Listing featured. Your listing will be featured on REW.
View featured placement
$679,000
3 bd 3 ba 1100 - 1499 sf House

356 Belle Rive StreetHawkesbury, ON, K6A 3S1

  • 3 Bed
  • 3 Bath
  • 1100 - 1499 Sqft
  • House

About this home

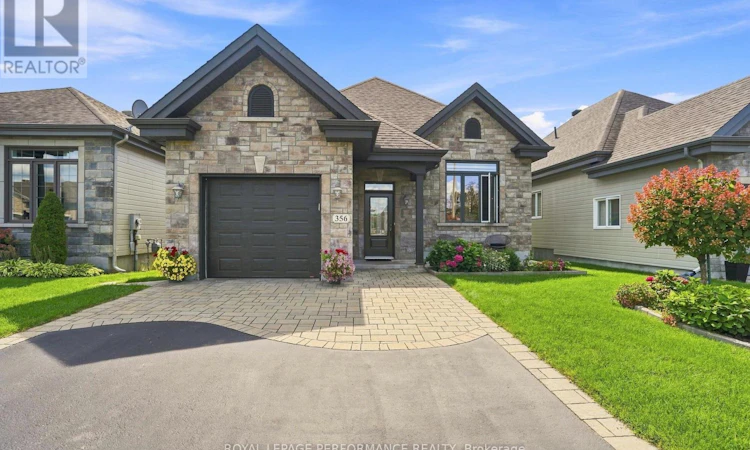
Perched on a quiet street just steps from the Ottawa River in Hawkesbury, this 2013-built stone-and-vinyl bungalow is exactly the kind of turnkey home buyers dream of. Offering roughly 1,165 sq ft on the main floor plus a finished basement, it delivers 3 bedrooms and 3 bathrooms across a layout that feels both spacious and low-maintenance. Step inside to hardwood and ceramic flooring flowing through a bright, open living and dining area into an updated, meticulously maintained kitchen finished with granite countertops and a beautiful backsplash. The primary bedroom offers a true retreat with a stunning 5-piece ensuite, complete with a bidet, while a second main-floor bedroom and a convenient 2-piece bath combined with laundry complete the level. Downstairs, the finished basement adds serious living space: a spacious family room warmed by a natural gas Napoleon fireplace under ceiling spotlights, a third bedroom, and a full 3-piece bathroom. A generous unfinished storage room leaves room to grow, easily converted into a fourth bedroom if needed. Comfort is covered year-round with forced-air natural gas heat, central air, a Lifebreath air exchanger, and a central vacuum system. Outside, enjoy a low-maintenance lot with a covered rear deck, a detached garden shed, an attached drive-in garage, and one additional driveway parking spaces. Municipal water and sewer keep things simple. All of this within walking distance of Hawkesbury's pharmacy, banks, and main street, and just steps from the river for an evening stroll along the water in this welcoming, bilingual Prescott-Russell community. Blinds, curtains, all light fixtures, the dishwasher stays too, though other appliances are excluded. Amazing sunset views right across the street from the property! (id:63626)
Listed by: STEVEN LEVAC, Broker, ROYAL LEPAGE PERFORMANCE REALTY

Home facts and features

Price details
List Price
Gross Taxes for 2025
$4,974
Home facts
Bedrooms
3
Full Bathrooms
2
Partial Bathrooms
1
Parking Spaces
4
Parking Details
Attached Garage, Garage
Property Type
House
Depth
100.1 feet
Frontage
39.4 feet
Title
Freehold
Style
Bungalow
Exterior Finish
Stone, Vinyl siding
Heating Type
Forced air, Natural gas
Cooling
Central air conditioning, Air exchanger
Basement Details
Finished,
Appliances
Blinds, Central Vacuum, Dishwasher, Garage door opener remote(s)
Agent details
Primary Agent
Primary Broker
ROYAL LEPAGE PERFORMANCE REALTY
Listing details
Days on REW
4 Days
MLS® Number
X13720928
Source
Canadian Real Estate Association
Board
Cornwall & District Real Estate Board

Is this your listing? Help it to stand out.

Mortgage Calculator

Estimated Payments
Purchase Price
Mortgage Total
Down Payment
Amortization
25 Years
Interest Rate
3.99%

Connect with our mortgage partner

REW Money

REW Money

REW Money

Connect with a mortgage expert

The displayed rates are provided as guidance only, are not guaranteed, or are to be considered an approval of credit. Approval will be based solely on your personal situation. You are encouraged to speak with a Mortgage Professional for the most accurate information and to determine your eligibility.

Property Insights

É Élém C Paul VI
  • Catholic
  • JK - 6
ÉEP Nouvel Horizon
  • Public
  • JK - 6
ÉEP Le Sommet
  • Public
  • 7 - 8
ÉSP Le Sommet
  • Public
  • 9 - 12
Hawkesbury Regional Catholic High School
  • Catholic
  • 7 - 12
School catchments and distances are intended to be used as reference only. To verify enrolment eligibility for a property, contact the school directly.Report Incorrect Info
Listing data is subject to copyright, disclaimer, and additional requirements from the data provider. See our Terms of Use for terms applicable to this listing. Listing data was last updated on 2026-08-31.
We use cookies and other technologies for functionality, security, and to provide you with a personalized experience on our online services. By continuing to use our online services, you agree to our Privacy Policy and Terms of Use. For information on how to adjust your privacy settings, visit our Cookie Policy.
Dismiss

