For Sale: 355 Old Garden River Road, Sault Ste. Marie, ON - REW
Boost your listing
Listing featured. Your listing will be featured on REW.
View featured placement
$749,900
3 bd 3 ba sf House
355 Old Garden River Road
Street ViewDirections

355 Old Garden River RdSault Ste. Marie, ON, P6B 5A7

  • 3 Bed
  • 3 Bath
  • Sqft
  • House

About this home

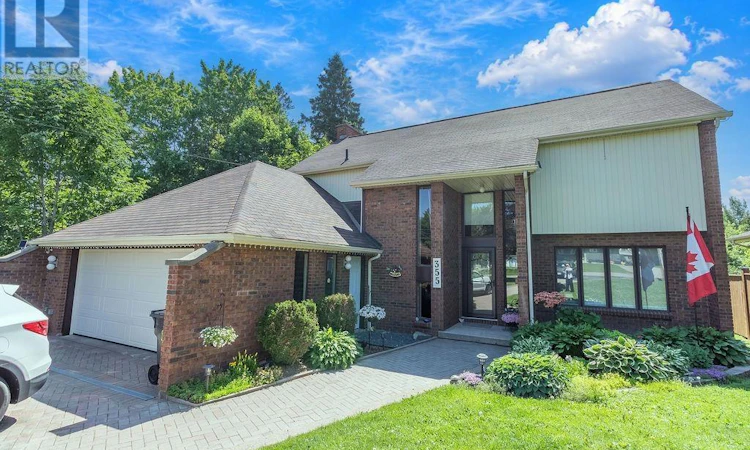
Welcome to 355 Old Garden River Road, where exceptional quality, craftsmanship, and pride of ownership are evident from the moment you arrive. Every detail has been thoughtfully maintained, inside and out, creating a home that is as impressive as it is inviting. Enjoy the serenity of a rural setting with all of the conveniences of the city just moments away. This spacious family home features soaring cathedral ceilings, a warm and welcoming family room, and a stunning kitchen complete with granite countertops, a large island, and plenty of space for family gatherings. Offering 3 spacious bedrooms, 3 beautifully updated bathrooms, and a versatile loft that's perfect for a home office, this home is designed to accommodate today's lifestyle. The fully finished finished lower level is an entertainer's dream, boasting oversized windows, as stylish bar, and a beautifully appointed second kitchen - ideal for hosting family and friends. Step outside to an expansive entertaining deck complete with a hot tub, overlooking a meticulously maintained half-acre lot that offers privacy and room to enjoy the outdoors. Additional highlights include a heated double attached garage, an interlocking brick driveway, and outstanding curb appeal. This is far from your typical cookie-cutter home on a postage-stamp lot. Offering exceptional space, quality, and attention to detail throughout, truly must be seen to be fully appreciated. (id:63626)
Listed by: Michael John Ivic, Broker, Remax Sault Ste. Marie Realty Inc.

Home facts and features

Price details
List Price
Gross Taxes for 2026
$7,037
Home facts
Bedrooms
3
Full Bathrooms
2
Partial Bathrooms
1
Parking Details
Garage, Attached Garage
Property Type
House
Lot Size
60 ft x 0 ft (24829 ft²)
Depth
Frontage
60.0
Style
2 Level
Exterior Finish
Brick, Siding
Heating Type
Forced air, Natural gas
Cooling
Central air conditioning
Basement Details
Finished, Full
Features
Interlocking Driveway
Appliances
Dishwasher, Dryer, Hot Tub, Refrigerator, Stove, Washer, Window Coverings
Agent details
Primary Agent
Primary Broker
Remax Sault Ste. Marie Realty Inc.
Listing details
Days on REW
9 Days
MLS® Number
SM261716
Source
Canadian Real Estate Association
Board
Sault Ste. Marie Real Estate Board

Is this your listing? Help it to stand out.

Mortgage Calculator

Estimated Payments
Purchase Price
Mortgage Total
Down Payment
Amortization
25 Years
Interest Rate
3.99%

Connect with our mortgage partner

REW Money

REW Money

REW Money

Connect with a mortgage expert

The displayed rates are provided as guidance only, are not guaranteed, or are to be considered an approval of credit. Approval will be based solely on your personal situation. You are encouraged to speak with a Mortgage Professional for the most accurate information and to determine your eligibility.

Property Insights

Superior Heights Collegiate
  • Public
  • 7 - 12
Notre-Dame-du-Sault School
  • Catholic
  • JK - 12
St.Theresa Catholic School
  • Catholic
  • JK - 8
School catchments and distances are intended to be used as reference only. To verify enrolment eligibility for a property, contact the school directly.Report Incorrect Info

Cities near Sault Ste. Marie

    Neighborhoods near Sault Ste. Marie

      Listing data is subject to copyright, disclaimer, and additional requirements from the data provider. See our Terms of Use for terms applicable to this listing. Listing data was last updated on 2026-07-14.

