For Sale: 355 Hutcheson Avenue, North Bay, ON - REW
Boost your listing
Listing featured. Your listing will be featured on REW.
View featured placement
$419,900
5 bd 2 ba 1500 - 1999 sf House

355 Hutcheson AvenueNorth Bay, ON, P1B 6Z1

  • 5 Bed
  • 2 Bath
  • 1500 - 1999 Sqft
  • House

About this home

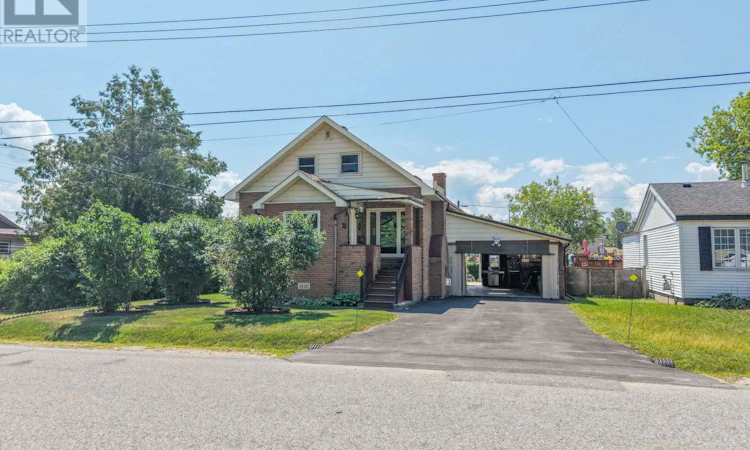
Every once in a while, a home comes to market that has been lovingly cared for and cherished by the same family for decades-this is one of those rare opportunities. Offering 5 bedrooms and 2 full bathrooms, this exceptionally maintained residence showcases true pride of ownership and is completely move-in ready for its next family. Designed to accommodate a growing or multi-generational family, the home has been thoughtfully expanded and meticulously updated over the years. It was professionally raised to create additional living space and maximize the basement's potential, while a 14-foot rear addition significantly increased the home's overall size and functionality. Every improvement has been completed with care, reflecting the owners' commitment to quality craftsmanship and long-term maintenance. At the heart of the home is a spacious eat-in kitchen with a dedicated dining area, creating the perfect gathering place for family meals, holiday celebrations, and entertaining. Bright and welcoming living spaces, a sunroom, and a basement workshop provide flexibility for everyday living, hobbies, and additional storage. Outside, enjoy a large covered carport ideal for parking or relaxing with family and friends, a detached storage shed that also serves as an excellent workshop, and a beautifully private backyard with abundant gardening space to enjoy throughout the seasons. Recent updates include a newer gas furnace, central air conditioning, updated shingles, a repaved driveway, and a re-sodded lawn, along with many other improvements completed throughout the years. Located on a quiet street in a welcoming, family-friendly neighbourhood close to schools and everyday amenities, this is a truly special property where decades of care and thoughtful improvements are evident throughout. Homes of this calibre rarely become available-you truly need to experience it in person to appreciate everything it has to offer. (id:63626)
Listed by: THOMAS CASEY, Salesperson, Century 21 Blue Sky Region Realty Inc., Brokerage

Home facts and features

Price details
List Price
Gross Taxes for 2026
$2,716
Home facts
Bedrooms
5
Full Bathrooms
2
Parking Spaces
4
Parking Details
No Garage, Carport
Property Type
House
Depth
104.2 feet
Frontage
46.8 feet
Title
Freehold
Exterior Finish
Brick, Vinyl siding
Heating Type
Baseboard heaters, Forced air, Electric, Natural gas
Cooling
Central air conditioning, Wall unit
Basement Details
Finished, Full
Features
Fireplace(s), Flat site, Smoke Detectors
Appliances
Blinds, Central Vacuum, Dishwasher, Dryer, Freezer, Refrigerator, Stove, Washer, Water Heater, Window Coverings
Agent details
Primary Agent
THOMAS CASEY
Primary Broker
Century 21 Blue Sky Region Realty Inc., Brokerage
Secondary Agent
ANDRE PURCELL
Secondary Broker
Century 21 Blue Sky Region Realty Inc., Brokerage
Listing details
Days on REW
5 Days
MLS® Number
X13543004
Source
Canadian Real Estate Association

Is this your listing? Help it to stand out.

Mortgage Calculator

Estimated Payments
Purchase Price
Mortgage Total
Down Payment
Amortization
25 Years
Interest Rate
3.99%

Connect with our mortgage partner

REW Money

REW Money

REW Money

Connect with a mortgage expert

The displayed rates are provided as guidance only, are not guaranteed, or are to be considered an approval of credit. Approval will be based solely on your personal situation. You are encouraged to speak with a Mortgage Professional for the most accurate information and to determine your eligibility.

Property Insights

St Hubert School
  • Catholic
  • JK - 8
St Joseph-Scollard Hall School
  • Catholic
  • 9 - 12
Alliance French Immersion Public School
  • Public
  • JK - 6
Saint-Vincent School
  • Catholic
  • JK - 12
Chippewa School
  • Public
  • 7 - 12
St. Luke School
  • Catholic
  • JK - 8
Algonquin School
  • Catholic
  • 7 - 12
E T Carmichael Public School
  • Public
  • JK - 6
Widdifield Secondary School
  • Public
  • 9 - 12
Mother St Bride School
  • Catholic
  • JK - 8
School catchments and distances are intended to be used as reference only. To verify enrolment eligibility for a property, contact the school directly.Report Incorrect Info
Listing data is subject to copyright, disclaimer, and additional requirements from the data provider. See our Terms of Use for terms applicable to this listing. Listing data was last updated on 2026-07-14.

