For Sale: 3544 Garrard Road, Whitby, ON - REW
Boost your listing
Listing featured. Your listing will be featured on REW.
View featured placement
$898,000
4 bd 3 ba 2000 - 2499 sf House

3544 Garrard RoadWhitby, ON, L1R 2L6

Rolling Acres
  • 4 Bed
  • 3 Bath
  • 2000 - 2499 Sqft
  • House

About this home

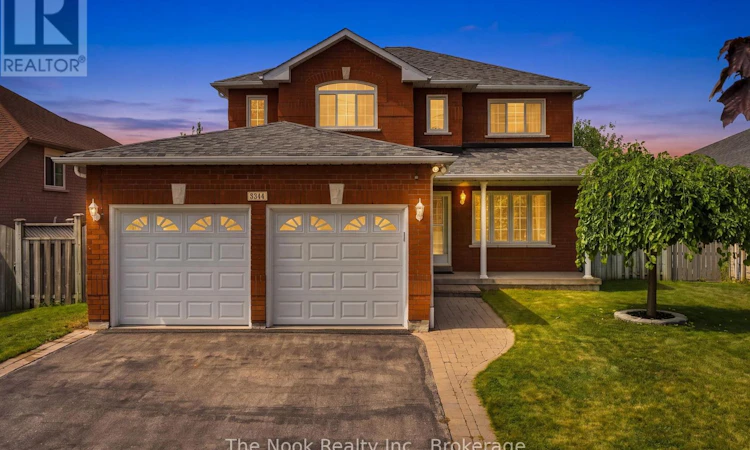
Welcome to this all brick , immaculately maintained 4 bedroom, 3 bathroom home in Whitby's Rolling Acres neighbourhood.Relax on the covered front porch and enjoy your morning coffee and the east sunrise. This home has attractive, low maintenance curb appeal with parking for 4 cars in the driveway plus 2 parking spots in the double garage.With 2315 Sq Ft on the combined main and upper levels, plus an additional 1250 sq ft in the unfinished basement; you can customize this unfinished space to suit your family's needs. The spacious foyer is great for greeting your guests, convenient mainfloor laundry room with cabinets and direct access to the garage. The livingroom overlooks the front yard and the dining room is a separate room, featuring a coffered ceiling and has easy access to the kitchen and open to the centre hall. The kitchen cabinetry provides good storage space and there is good counter space for meal prep. The breakfast area has generous space for a good size table and features a patio door walkout to the stone patio and backyard. The kitchen and mainfloor family room are so bright as the west natural light flows in. The familyroom has a gas fireplace for cosy ambiance. The primary bedroom faces east and has space for your king size bed, plus you have a large ensuite with soaker tub and separate shower, plus a walk in closet. The other 3 bedrooms are spacious and have good closet space. You will see the pride of ownership with the updates: 2022 - motorized awning for sun protection in the west facing backyard, 2020-Carrier gas furnace, 2016 - the garage was insulated and drywalled, 2015- shingles, 2009- windows on the main & upper level, 2010-Rheem owned hot water tank. This original owner has maintained this home so nicely and now it awaits its new family. (id:63626)
Listed by: Michele Rowland, Salesperson, The Nook Realty Inc.

Home facts and features

Price details
List Price
Gross Taxes for 2025
$6,941
Home facts
Bedrooms
4
Full Bathrooms
2
Partial Bathrooms
1
Parking Spaces
4
Parking Details
Attached Garage, Garage
Property Type
House
Depth
115.8 feet
Frontage
53.9 feet
Title
Freehold
Exterior Finish
Brick
Heating Type
Forced air, Natural gas
Cooling
Central air conditioning
Basement Details
Unfinished, Full
Features
Fireplace(s), Level, Level lot, Smoke Detectors
Appliances
Blinds, Dishwasher, Dryer, Garage door opener, Garage door opener remote(s), Refrigerator, Stove, Washer, Water Heater
Community
Agent details
Primary Agent
Michele Rowland
Primary Broker
The Nook Realty Inc.
Listing details
Days on REW
1 Day
MLS® Number
E13656072
Source
Canadian Real Estate Association

Is this your listing? Help it to stand out.

Mortgage Calculator

Estimated Payments
Purchase Price
Mortgage Total
Down Payment
Amortization
25 Years
Interest Rate
3.99%

Connect with our mortgage partner

REW Money

REW Money

REW Money

Connect with a mortgage expert

The displayed rates are provided as guidance only, are not guaranteed, or are to be considered an approval of credit. Approval will be based solely on your personal situation. You are encouraged to speak with a Mortgage Professional for the most accurate information and to determine your eligibility.

Property Insights

Sir Samuel Steele Public School
  • Public
  • JK - 8
John Dryden Public School
  • Public
  • JK - 8
St Mark the Evangelist Catholic School
  • Catholic
  • JK - 8
Father Leo J Austin Catholic Secondary School
  • Catholic
  • 9 - 12
Whitby Shores Public School
  • Public
  • JK - 8
Sinclair Secondary School
  • Public
  • 9 - 12
Immanuel Christian School
  • Private
  • JK - 8
Fallingbrook Public School
  • Public
  • JK - 8
St Bernard Catholic School
  • Catholic
  • JK - 8
St Paul Catholic School
  • Catholic
  • JK - 8
School catchments and distances are intended to be used as reference only. To verify enrolment eligibility for a property, contact the school directly.Report Incorrect Info
Listing data is subject to copyright, disclaimer, and additional requirements from the data provider. See our Terms of Use for terms applicable to this listing. Listing data was last updated on 2026-08-11.
We use cookies and other technologies for functionality, security, and to provide you with a personalized experience on our online services. By continuing to use our online services, you agree to our Privacy Policy and Terms of Use. For information on how to adjust your privacy settings, visit our Cookie Policy.
Dismiss

