For Sale: 354 Spruce Street, London, ON - REW
Boost your listing
Listing featured. Your listing will be featured on REW.
View featured placement
$599,000
0 bd • 3 ba • 1390 sf • Multifamily
354 Spruce Street
Street ViewDirections

354 Spruce StreetLondon, ON, N5W 4N7

Argyle
  • 0 Bed
  • 3 Bath
  • 1390 Sqft
  • Multifamily

About this home

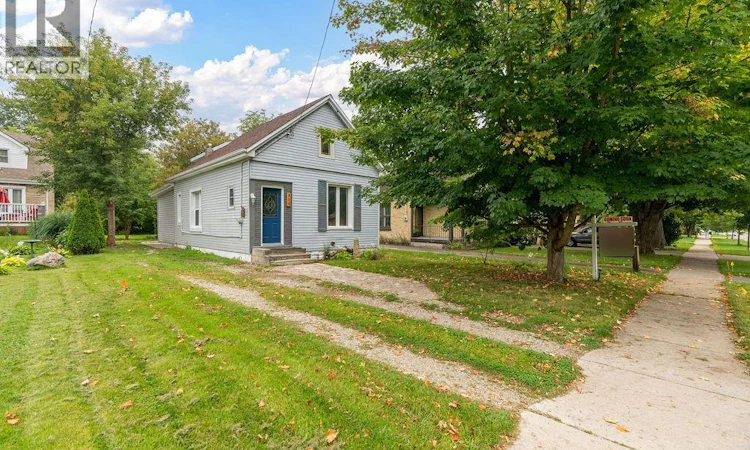
Situated on a beautiful quiet treed street, sits this renovated historic charmer multi-unit property. The second story addition of a new upper legal unit was just completed with building permit in 2023; and also includes a stand alone garden suite unit. This property is being offered fully vacant to offer the most flexibility for the Buyer. This is the perfect owner occupy mortgage helper, multi-generational home or turnkey investment property (over $66,000 in annual rent income when last occupied; through organic turnover all three units have become vacant over the past few months and have been left vacant to provide the most flexibility to the Buyer).Top to bottom, nearly everything has been redone under current ownership — from luxury vinyl plank floors throughout, new roofs, a new on demand high efficiency hot water heater system, new plumbing and electrical throughout, energy efficient windows, brand new kitchens (with gas stoves) and vent hoods, brand new redone bathrooms with luxury tile, stainless steel appliances, and a brand new heat pump / AC system to be installed prior to closing. This is not one to miss, such a unique property with all these features rarely comes on the market. (id:63626)
Listed by: Nathan Blanco, Salesperson, EXP REALTY

Home facts and features

Price details
List Price
Gross Taxes for 2026
$2,850
Home facts
Bedrooms
0
Full Bathrooms
3
Parking Spaces
3
Property Type
Multifamily
Depth
Frontage
40.0 feet
Year Built
Built in 1910 (116 yrs old)
Title
Freehold
Exterior Finish
Concrete, Vinyl siding, Concrete block, Concrete Walls
Heating Type
Baseboard heaters, Forced air, Electric, Natural gas
Basement Details
Unfinished, Partial
Features
Crushed stone driveway
Community
Agent details
Primary Agent
Nathan Blanco
Primary Broker
EXP REALTY
Listing details
Days on REW
1 Day
MLS® Number
40873148
Source
Canadian Real Estate Association
Is this your listing? Help it to stand out.

Mortgage Calculator

provided by REW Digital Ltd
Estimated Payments
Purchase Price
Mortgage Total
Down Payment
Amortization
25 Years
Interest Rate
3.99%

Connect with our mortgage partner

Frank Mortgage

Frank Mortgage

Canada's No Fee Mortgage Marketplace

Online mortgage broker offering quick and simple access to Canada's top lenders – compare rates and complete your mortgage in a secure online environment

Connect with a mortgage expert

The displayed rates are provided as guidance only, are not guaranteed, or are to be considered an approval of credit. Approval will be based solely on your personal situation. You are encouraged to speak with a Mortgage Professional for the most accurate information and to determine your eligibility.

Property Insights

St Pius X School
  • Catholic
  • JK - 8
Prince Charles Public School
  • Public
  • JK - 8
Princess Anne French Immersion Public School
  • Public
  • K - 8
Académie de la Tamise
  • Public
  • JK - 6
Franklin D Roosevelt Public School
  • Public
  • JK - 8
Clarke Road Secondary School
  • Public
  • 9 - 12
John Paul II Catholic Secondary School
  • Catholic
  • 9 - 12
St Robert School
  • Catholic
  • JK - 8
St Bernadette School
  • Catholic
  • JK - 8
Lord Nelson Public School
  • Public
  • JK - 8
School catchments and distances are intended to be used as reference only. To verify enrolment eligibility for a property, contact the school directly.Report Incorrect Info
Listing data is subject to copyright, disclaimer, and additional requirements from the data provider. See our Terms of Use for terms applicable to this listing. Listing data was last updated on 2026-10-21.
We use cookies and other technologies for functionality, security, and to provide you with a personalized experience on our online services. By continuing to use our online services, you agree to our Privacy Policy and Terms of Use. For information on how to adjust your privacy settings, visit our Cookie Policy.
Dismiss