For Sale: 354 Oak Street, Gananoque, ON - REW
Boost your listing
Listing featured. Your listing will be featured on REW.
View featured placement
$458,803
2 bd • 2 ba • 700 - 1099 sf • House
354 Oak Street
Street ViewDirections

354 Oak StreetGananoque, ON, K7G 2R6

  • 2 Bed
  • 2 Bath
  • 700 - 1099 Sqft
  • House

About this home

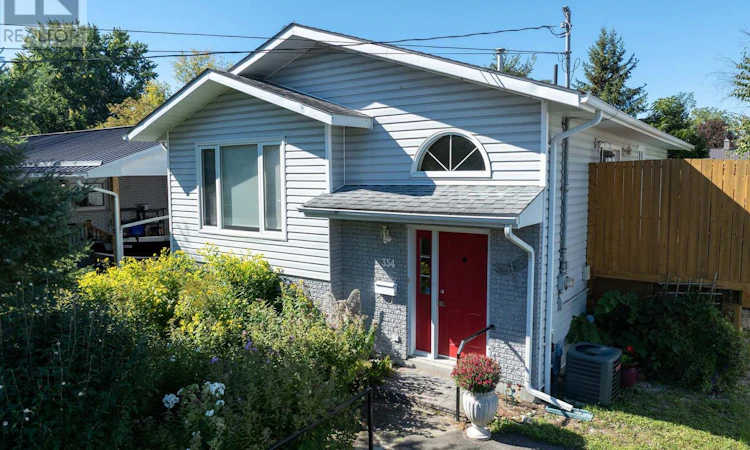
Welcome to 345 Oak Street in the heart of Gananoque and located on a quiet residential street very close to the Gananoque River. This 2 + 1 bedroom bungalow offers comfortable, practical living with the added benefit of a nicely sized, fully fenced backyard offering wonderful privacy and large lower deck with raised deck off kitchen. Great for pets too. This property is beautifully landscaped with wonderful perennials and amazing streetscape. The home has separate dining room and there is a lovely 3 sided fireplace that can be enjoyed from living and dining rooms. The primary bedroom on main level has direct entrance to the main bath and the 2nd full bath on the lower level has a walk in accessible tub. The laundry is conveniently located on the main floor and should it be preferred to be on lower level there is another laundry hookup there also, along with the 4 pc bath - accessible tub, office/bedroom, utility area, storage, and lots of room for future recreation room etc. This immaculate home has been very well maintained and is exceptionally inviting. Gananoque is located on the St. Lawrence River with Thousand Island Playhouse and Royal Theatre for live performances, Marinas, Cinema, Restaurants, Shops, Parks, Recreation Centre, (indoor and outdoor rinks), and so much more. A great place to live! (id:63626)
Listed by: TERRI WOOD, Broker, BICKERTON BROKERS REAL ESTATE LIMITED, BROKERAGE

Home facts and features

Price details
List Price
Gross Taxes for 2025
$3,640
Home facts
Bedrooms
2
Full Bathrooms
2
Parking Spaces
2
Parking Details
No Garage
Property Type
House
Lot Size
42 ft x 120 ft (5040 ft²)
Depth
120 feet
Frontage
42.0 feet
Title
Freehold
Style
Raised bungalow
Exterior Finish
Vinyl siding
Heating Type
Forced air, Natural gas
Cooling
Air exchanger,
Basement Details
Partial, Walk-up,
Features
Fireplace(s), Level
Appliances
Blinds, Dishwasher, Dryer, Range, Refrigerator, Washer, Water Heater, Water meter
Agent details
Primary Agent
Primary Broker
BICKERTON BROKERS REAL ESTATE LIMITED, BROKERAGE
Listing details
Days on REW
1 Day
MLS® Number
X14095898
Source
Canadian Real Estate Association
Board
Kingston & Area Real Estate Association
Is this your listing? Help it to stand out.

Mortgage Calculator

provided by REW Digital Ltd
Estimated Payments
Purchase Price
Mortgage Total
Down Payment
Amortization
25 Years
Interest Rate
3.99%

Connect with our mortgage partner

Frank Mortgage

Frank Mortgage

Canada's No Fee Mortgage Marketplace

Online mortgage broker offering quick and simple access to Canada's top lenders – compare rates and complete your mortgage in a secure online environment

Connect with a mortgage expert

The displayed rates are provided as guidance only, are not guaranteed, or are to be considered an approval of credit. Approval will be based solely on your personal situation. You are encouraged to speak with a Mortgage Professional for the most accurate information and to determine your eligibility.

Property Insights

Linklater Public School
  • Public
  • JK - 6
St Joseph's School
  • Catholic
  • JK - 8
Gananoque Secondary School
  • Public
  • 7 - 12
School catchments and distances are intended to be used as reference only. To verify enrolment eligibility for a property, contact the school directly.Report Incorrect Info

Cities near Gananoque

    Neighborhoods near Gananoque

      Listing data is subject to copyright, disclaimer, and additional requirements from the data provider. See our Terms of Use for terms applicable to this listing. Listing data was last updated on 2026-10-20.
      We use cookies and other technologies for functionality, security, and to provide you with a personalized experience on our online services. By continuing to use our online services, you agree to our Privacy Policy and Terms of Use. For information on how to adjust your privacy settings, visit our Cookie Policy.
      Dismiss