For Sale: 354 Elmwood Avenue, North Bay, ON - REW
Boost your listing
Listing featured. Your listing will be featured on REW.
View featured placement
$749,900
6 bd 4 ba 2000 - 2499 sf House

354 Elmwood AvenueNorth Bay, ON, P1B 9N4

  • 6 Bed
  • 4 Bath
  • 2000 - 2499 Sqft
  • House

About this home

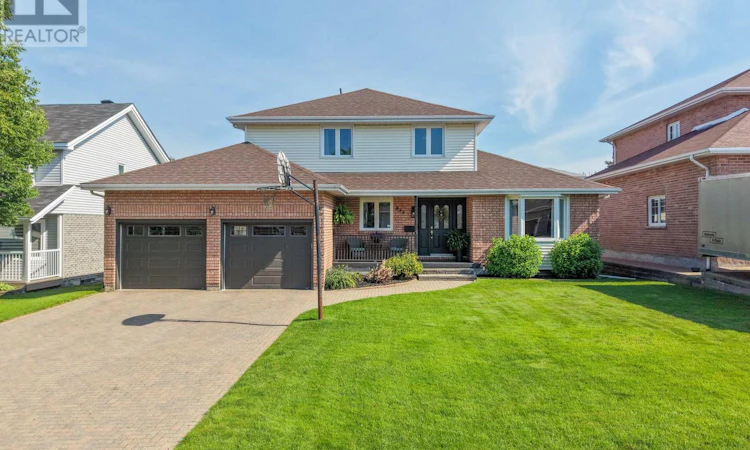
Looking for move in ready ? Then this is it! You will not find a cleaner more well cared for home especially one situated on one of the nicest streets in Pinewood. This home has 4 large bedrooms on the second floor. The large primary bedroom has a beautiful custom 3 pc ensuite with heated floors and a gorgeous walk in shower. The main 4 piece bath serves the other 3 bedrooms. The main floor has a bright kitchen that is open to the dining nook and main floor family room. You can also access the formal dining room and living room direct from the kitchen. The beaming hardwood floors in the living room and dining room are in amazing condition. The large entry foyer is perfect when family and friends arrive. If you work from home you will love the large main floor office right off of the foyer. Once you get to the lower level you will be amazed at the space and condition. There is a large rec room as well as 2 good sized bedrooms. There is a kitchen set up in the lower level ideal for generational living along with a 4 piece bathroom , workshop and large storage/cold room. You get all of this as well as an attached double garage with garage door openers. The manicured yard and gardens with inground sprinklers are a great view from the covered front porch or rear deck off of the family room. A must see home. (id:63626)
Listed by: SCOTT CARR, Salesperson, Century 21 Blue Sky Region Realty Inc., Brokerage

Home facts and features

Price details
List Price
Gross Taxes for 2025
$6,499
Home facts
Bedrooms
6
Full Bathrooms
3
Partial Bathrooms
1
Parking Spaces
6
Parking Details
Attached Garage, Garage
Property Type
House
Depth
100 feet
Frontage
60.0 feet
Title
Freehold
Exterior Finish
Brick, Vinyl siding
Heating Type
Forced air, Natural gas
Cooling
Central air conditioning
Basement Details
Finished, Full
Appliances
Dishwasher, Dryer, Garage door opener, Microwave, Refrigerator, Stove, Washer, Water meter, Window Coverings
Agent details
Primary Agent
SCOTT CARR
Primary Broker
Century 21 Blue Sky Region Realty Inc., Brokerage
Secondary Agent
MICHAEL CARR
Secondary Broker
Century 21 Blue Sky Region Realty Inc., Brokerage
Listing details
Days on REW
5 Days
MLS® Number
X13543388
Source
Canadian Real Estate Association

Is this your listing? Help it to stand out.

Mortgage Calculator

Estimated Payments
Purchase Price
Mortgage Total
Down Payment
Amortization
25 Years
Interest Rate
3.99%

Connect with our mortgage partner

REW Money

REW Money

REW Money

Connect with a mortgage expert

The displayed rates are provided as guidance only, are not guaranteed, or are to be considered an approval of credit. Approval will be based solely on your personal situation. You are encouraged to speak with a Mortgage Professional for the most accurate information and to determine your eligibility.

Property Insights

St Alexander School
  • Catholic
  • JK - 6
Woodland Public School
  • Public
  • JK - 6
St Hubert School
  • Catholic
  • JK - 8
Algonquin School
  • Catholic
  • 7 - 12
St Joseph-Scollard Hall School
  • Catholic
  • 9 - 12
St. Luke School
  • Catholic
  • JK - 8
Mother St Bride School
  • Catholic
  • JK - 8
Alliance French Immersion Public School
  • Public
  • JK - 6
ÉS Cochrane
  • Public
  • 9 - 12
Saint-Vincent School
  • Catholic
  • JK - 12
School catchments and distances are intended to be used as reference only. To verify enrolment eligibility for a property, contact the school directly.Report Incorrect Info
Listing data is subject to copyright, disclaimer, and additional requirements from the data provider. See our Terms of Use for terms applicable to this listing. Listing data was last updated on 2026-07-14.

