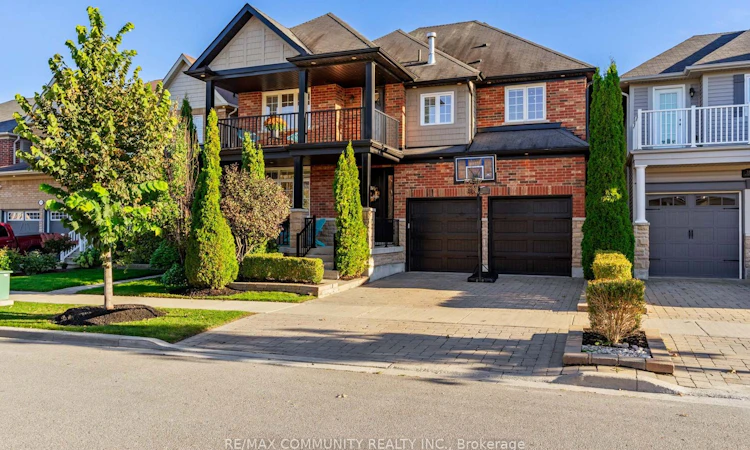
For Sale: 353 Shipway Avenue, Clarington, ON - REW
Boost your listing
Listing featured. Your listing will be featured on REW.
View featured placement
$1,149,900
4 + 1 bd • 4 ba • 3000 - 3500 sf • House

353 Shipway AvenueClarington, ON, L1B 0C1

Newcastle
  • 4 + 1 Bed
  • 4 Bath
  • 3000 - 3500 Sqft
  • House

About this home

Lakeside Luxury Meets Smart-Home Sophistication in the Port of Newcastle. Welcome to 353 Shipway Avenue, an executive four-bedroom residence delivering custom craftsmanship and integrated modern living just steps from Lake Ontario. Designed with an emphasis on upscale entertaining and effortless family comfort, the main floor showcases a double-sided, see-through fireplace that bridges the formal living and dining rooms. The chef's gourmet kitchen serves as the home's culinary centerpiece, anchored by an expansive center island and high-end built-in appliances-including double-door fridge/freezer units, multiple ovens, warming drawers, and dedicated wine chillers. Throughout the entire home, California shutters, custom built-in shelving, and tailored closet systems provide elevated functionality and architectural style. Upstairs, the private primary retreat features a two-way fireplace shared with a spa-inspired ensuite and walkouts to a massive private balcony overlooking coastal breezes. Each secondary bedroom offers direct bath access: bedroom two features its own private ensuite, while bedrooms three and four share a spacious semi-ensuite. Fully automated with, whole-home surround sound, and an integrated security system. Located right off Highway 401 for an easy commute while placing marina trails, waterfront parks, and lakefront recreation directly at your doorstep.
Listed by: Ricky Lautan, Salesperson, RE/MAX COMMUNITY REALTY INC.

Home facts and features

Price details
List Price
Gross Taxes for 2026
$8,530
Home facts
Bedrooms
4 + 1
Full Bathrooms
4
Parking Spaces
4
Parking Details
Private
Property Type
House
Lot Size
44 ft x 95 ft (4276 ft²)
Depth
95.14
Frontage
44.95
Exterior Finish
Brick
Heating Type
Forced Air, Gas
Cooling
Central Air
Basement Details
Finished
Community
Agent details
Primary Agent
Ricky Lautan
Primary Broker
RE/MAX COMMUNITY REALTY INC.
Listing details
Days on REW
1 Day
MLS® Number
E13862184
Source
Toronto Real Estate Board
Is this your listing? Help it to stand out.

Mortgage Calculator

Estimated Payments
Purchase Price
Mortgage Total
Down Payment
Amortization
25 Years
Interest Rate
3.99%

Connect with our mortgage partner

Frank Mortgage

Frank Mortgage

Canada's No Fee Mortgage Marketplace

Online mortgage broker offering quick and simple access to Canada's top lenders – compare rates and complete your mortgage in a secure online environment

Connect with a mortgage expert

The displayed rates are provided as guidance only, are not guaranteed, or are to be considered an approval of credit. Approval will be based solely on your personal situation. You are encouraged to speak with a Mortgage Professional for the most accurate information and to determine your eligibility.

Property Insights

St. Francis of Assisi Catholic Elementary School
  • Catholic
  • JK - 8
Newcastle Public School
  • Public
  • JK - 6
The Pines Senior Public School
  • Public
  • 7 - 8
Clarke High School
  • Public
  • 9 - 12
School catchments and distances are intended to be used as reference only. To verify enrolment eligibility for a property, contact the school directly.Report Incorrect Info
Listing data is subject to copyright, disclaimer, and additional requirements from the data provider. See our Terms of Use for terms applicable to this listing. Listing data was last updated on 2026-10-05.
We use cookies and other technologies for functionality, security, and to provide you with a personalized experience on our online services. By continuing to use our online services, you agree to our Privacy Policy and Terms of Use. For information on how to adjust your privacy settings, visit our Cookie Policy.
Dismiss

