For Sale: 353 Rouge Hill Court, Pickering, ON - REW
Boost your listing
Listing featured. Your listing will be featured on REW.
View featured placement
$1,374,800
4 + 1 bd • 4 ba • 3000 - 3500 sf • House
353 Rouge Hill Court
Street ViewDirections

353 Rouge Hill CourtPickering, ON, L1V 6L5

Rougemount
  • 4 + 1 Bed
  • 4 Bath
  • 3000 - 3500 Sqft
  • House

About this home

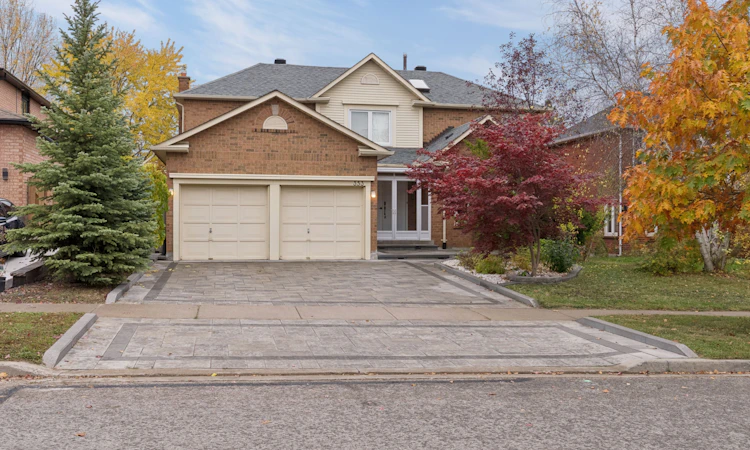
Some homes simply give you more room to live. Welcome to 353 Rouge Hill Court, a spacious 4-bedroom detached home in Pickering's sought-after Rougemount community, where peaceful living, family-friendly surroundings and convenient access to nature come together. With over 3,000 sq ft above grade, there's space to gather, entertain and enjoy the everyday. A graceful curved staircase makes a memorable first impression, while sun-filled living and dining rooms, a welcoming family room with fireplace, and a main-floor office offer comfort and flexibility. The bright kitchen features white cabinetry, stainless steel appliances, new stone countertops (2026) and a breakfast area opening to the deck. Main-floor laundry adds convenience. Upstairs, the generous primary suite is the private retreat the sellers love most. Picture a quiet morning reading by the window or unwinding in the ensuite tub after a long day. Three additional bedrooms provide room for family and guests. Downstairs, the finished walkout basement offers even more possibilities, with a large recreation room, wet bar/kitchenette area, bedroom and bathroom-ideal for entertaining or accommodating extended family. Recent updates include the roof (2025), gas furnace and heat pump A/C (2023), and interlocking driveway, steps and backyard walkway (2023). Beyond the front door, enjoy a quiet, welcoming neighbourhood near Rouge Park trails, shopping, dining, commuter routes and waterfront recreation. It's the combination the sellers fell in love with: space, comfort and a community that feels like home.
Listed by: Ralph Ciancio, Broker, RE/MAX HALLMARK REALTY LTD.

Home facts and features

Price details
List Price
Gross Taxes for 2025
$9,675
Home facts
Bedrooms
4 + 1
Full Bathrooms
4
Parking Spaces
4
Parking Details
Private Double
Property Type
House
Lot Size
59 ft x 109 ft (6491 ft²)
Depth
109.91
Frontage
59.06
Exterior Finish
Brick, Aluminum Siding
Heating Type
Forced Air, Gas
Cooling
Central Air
Basement Details
Finished, Finished with Walk-Out, Full, Walk-Out
Features
Deck, Landscaped, Privacy, Year Round Living
Community
Agent details
Primary Agent
Primary Broker
RE/MAX HALLMARK REALTY LTD.
Listing details
Days on REW
1 Day
MLS® Number
E14122390
Source
Toronto Real Estate Board
Is this your listing? Help it to stand out.

Mortgage Calculator

provided by REW Digital Ltd
Estimated Payments
Purchase Price
Mortgage Total
Down Payment
Amortization
25 Years
Interest Rate
3.99%

Connect with our mortgage partner

Frank Mortgage

Frank Mortgage

Canada's No Fee Mortgage Marketplace

Online mortgage broker offering quick and simple access to Canada's top lenders – compare rates and complete your mortgage in a secure online environment

Connect with a mortgage expert

The displayed rates are provided as guidance only, are not guaranteed, or are to be considered an approval of credit. Approval will be based solely on your personal situation. You are encouraged to speak with a Mortgage Professional for the most accurate information and to determine your eligibility.

Property Insights

Montessori Learning Centre
  • Private
  • NS - 8
Elizabeth B Phin Public School
  • Public
  • JK - 8
Blaisdale Montessori
  • Private
  • PS - 8
Rosebank Road Public School
  • Public
  • JK - 8
St Monica Catholic School
  • Catholic
  • JK - 8
Dunbarton School
  • Public
  • 9 - 12
Fairport Beach Public School
  • Public
  • JK - 8
Fr Fenelon Catholic School
  • Catholic
  • JK - 8
St Elizabeth Seton Catholic School
  • Catholic
  • JK - 8
Westcreek Public School
  • Public
  • JK - 8
School catchments and distances are intended to be used as reference only. To verify enrolment eligibility for a property, contact the school directly.Report Incorrect Info
Listing data is subject to copyright, disclaimer, and additional requirements from the data provider. See our Terms of Use for terms applicable to this listing. Listing data was last updated on 2026-10-27.
We use cookies and other technologies for functionality, security, and to provide you with a personalized experience on our online services. By continuing to use our online services, you agree to our Privacy Policy and Terms of Use. For information on how to adjust your privacy settings, visit our Cookie Policy.
Dismiss