For Sale: 353 Enfield Road, Burlington, ON - REW
Boost your listing
Listing featured. Your listing will be featured on REW.
View featured placement
$649,900
3 bd • 2 ba • 1282 sf • House
353 Enfield Road
Street ViewDirections

353 Enfield RoadBurlington, ON, L7T 4E7

LaSalle
  • 3 Bed
  • 2 Bath
  • 1282 Sqft
  • House

About this home

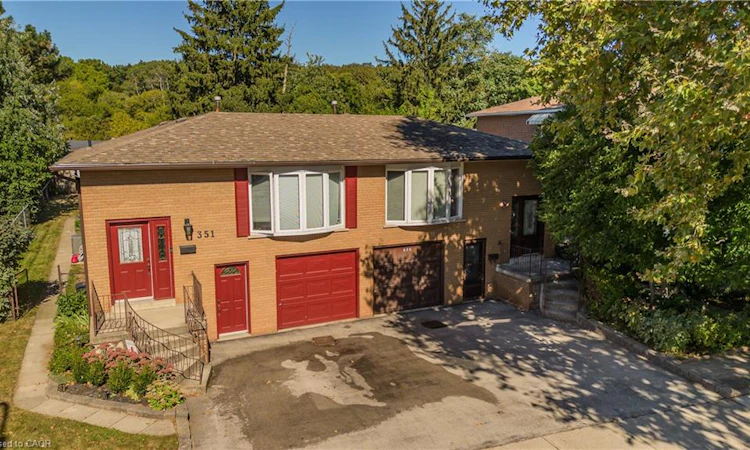
Set on a mature property in sought-after Aldershot Central, 353 Enfield Rd is a solid brick semi-detached home offering approx. 1,981 sf of living space, 3+1 bedrooms, 2 baths and an attached garage. Surrounded by mature trees and greenery, the generous property and classic interior present an excellent opportunity for buyers looking to bring their own vision, style and finishes to a home in one of Burlington’s most established communities. The main living level offers a spacious layout with a large living room providing plenty of room for both living and dining areas. The eat-in kitchen features generous cabinetry, ample workspace and room for casual dining. 3 bedrooms, including the primary, and a full 4-pc bath complete this level. The lower level significantly extends the usable space with a large recreation room, additional bedroom/flex space and 3-pc bath. There is plenty of potential to reimagine the space for family living, guests, a home office or hobbies, along with additional storage and utility space. Outside, the backyard is a standout, offering an impressive amount of green space surrounded by mature trees and established greenery. A large covered outdoor patio creates a sheltered setting for dining, entertaining and relaxing, while the expansive lawn provides plenty of room for gardening, recreation or creating your own outdoor retreat. Enjoy the lifestyle and convenience of Aldershot Central, with parks, trails, schools, shopping, dining and recreation nearby, along with easy access to Aldershot GO, major highways, Downtown Burlington and the waterfront. With a mature setting, generous living space and excellent potential to personalize, this is an opportunity to create a home that reflects your own style in a sought-after Burlington community. Being sold as-is.
Listed by: Cathy Rocca, Royal LePage Burloak Real Estate Services

Home facts and features

Price details
List Price
Gross Taxes for 2026
$4,153
Home facts
Bedrooms
3
Full Bathrooms
2
Parking Spaces
2
Parking Details
Attached Garage, Mutual/shared
Property Type
House
Lot Size
34 ft x 151 ft (5150 ft²)
Depth
151.0
Frontage
34.1
Style
Bungalow
Heating Type
Forced Air,Natural Gas
Cooling
Central Air
Basement Details
Full,Finished
Features
In-suite
Appliances
All Elfs, Dryer, Fridge/freezer In Basement, Kitchen Fridge (as Is), Microwave, Range Hood, Stove, Washer, Window Coverings
Community
Agent details
Primary Agent
Primary Broker
Royal LePage Burloak Real Estate Services
Secondary Agent
Secondary Broker
Royal LePage Burloak Real Estate Services
Listing details
Days on REW
1 Day
MLS® Number
40869369
Source
Information Technology Systems Ontario
Board
Cornerstone Association of REALTORS®
Is this your listing? Help it to stand out.

Mortgage Calculator

Estimated Payments
Purchase Price
Mortgage Total
Down Payment
Amortization
25 Years
Interest Rate
3.99%

Connect with our mortgage partner

Frank Mortgage

Frank Mortgage

Canada's No Fee Mortgage Marketplace

Online mortgage broker offering quick and simple access to Canada's top lenders – compare rates and complete your mortgage in a secure online environment

Connect with a mortgage expert

The displayed rates are provided as guidance only, are not guaranteed, or are to be considered an approval of credit. Approval will be based solely on your personal situation. You are encouraged to speak with a Mortgage Professional for the most accurate information and to determine your eligibility.

Property Insights

Holy Rosary School
  • Catholic
  • JK - 8
Maplehurst Public School
  • Public
  • JK - 6
Glenview Public School
  • Public
  • JK - 6
Burlington Christian Academy
  • Private
  • Pre-K - 8
Aldershot School
  • Public
  • 7 - 12
Fern Hill - Burlington
  • Private
  • Pre-K - 8
ÉÉC Saint-Philippe
  • Catholic
  • JK - 8
Woodview Learning Centre
  • Private
  • K - 10
Kings Road Public School
  • Public
  • JK - 6
É Élém Renaissance
  • Public
  • JK - 6
School catchments and distances are intended to be used as reference only. To verify enrolment eligibility for a property, contact the school directly.Report Incorrect Info
Listing data is subject to copyright, disclaimer, and additional requirements from the data provider. See our Terms of Use for terms applicable to this listing. Listing data was last updated on 2026-10-07.
We use cookies and other technologies for functionality, security, and to provide you with a personalized experience on our online services. By continuing to use our online services, you agree to our Privacy Policy and Terms of Use. For information on how to adjust your privacy settings, visit our Cookie Policy.
Dismiss

