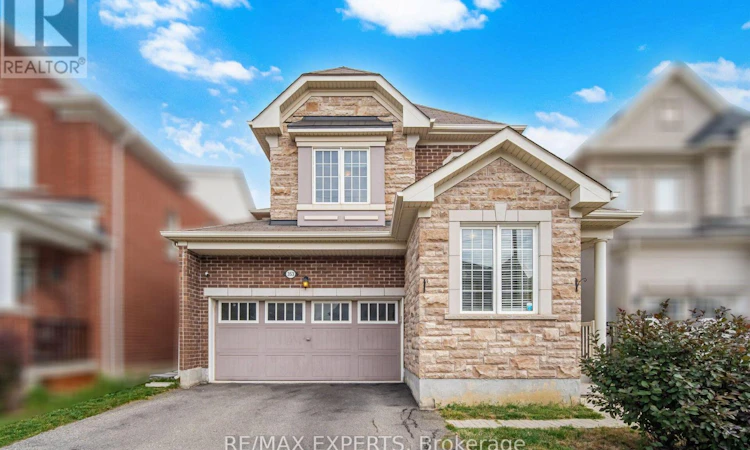
For Sale: 353 Cedar Hedge Road, Milton, ON - REW
Boost your listing
Listing featured. Your listing will be featured on REW.
View featured placement
$1,264,900
4 + 3 bd 4 ba 2000 - 2500 sf House

353 Cedar Hedge RoadMilton, ON, L9T 8Y4

Clarke
  • 4 + 3 Bed
  • 4 Bath
  • 2000 - 2500 Sqft
  • House

About this home

Rare Opportunity! Stunning Detached Home Featuring a Professionally Finished Legal Basement Apartment with Separate Front Entrance, Private Laundry, Full Kitchen, Full Bathroom, Large Above-Grade Windows, and 3 Spacious Bedrooms. Previously Rented for Approximately $2,000 Per Month, This Exceptional Space Offers Excellent Income Potential and Is Ideal for Investors, Multi-Generational Families, or Homeowners Seeking a Mortgage Helper.Offering Over 3,200 Sq. Ft. of Finished Living Space, This Beautifully Maintained Home Showcases 9-Ft Ceilings, Hardwood Flooring, Elegant Oak Staircase, Spacious Principal Rooms, and a Highly Desirable Main-Floor Office That Can Easily Serve as a Bedroom for Seniors, Guests, or Anyone Seeking Convenient Main-Floor Living.The Upper Level Features 4 Generously Sized Bedrooms, Including a Luxurious Primary Retreat with a Walk-In Closet and 5-Piece Ensuite, Plus the Convenience of Second-Floor Laundry.Located in a Family-Friendly Neighbourhood Close to Top-Rated Schools, Parks, Trails, Shopping, Libraries, Milton GO Station, and Major Highways. Minutes to Oakville with Easy Access to Mississauga, Toronto, and Waterloo.An Exceptional Opportunity Combining Space, Flexibility, and Significant Income Potential Under One Roo
Listed by: Latif Ismail, Broker, RE/MAX REAL ESTATE CENTRE INC.

Home facts and features

Price details
List Price
Gross Taxes for 2025
$5,625
Home facts
Bedrooms
4 + 3
Full Bathrooms
4
Parking Spaces
4
Parking Details
Private Double, Other
Property Type
House
Lot Size
35 ft x 88 ft (3187 ft²)
Depth
88.58
Frontage
35.99
Year Built
6 - 15 yrs old
Exterior Finish
Stone, Brick
Heating Type
Forced Air, Gas
Cooling
Central Air
Basement Details
Apartment, Finished, Separate Entrance
Community
Agent details
Primary Agent
Primary Broker
RE/MAX REAL ESTATE CENTRE INC.
Listing details
Days on REW
6 Days
MLS® Number
W13564244
Source
Toronto Real Estate Board
Is this your listing? Help it to stand out.

Mortgage Calculator

Estimated Payments
Purchase Price
Mortgage Total
Down Payment
Amortization
25 Years
Interest Rate
3.99%

Connect with our mortgage partner

REW Money

REW Money

REW Money

Connect with a mortgage expert

The displayed rates are provided as guidance only, are not guaranteed, or are to be considered an approval of credit. Approval will be based solely on your personal situation. You are encouraged to speak with a Mortgage Professional for the most accurate information and to determine your eligibility.

Property Insights

St. Anthony of Padua Catholic Elementary School
  • Catholic
  • JK - 8
Bruce Trail Public School
  • Public
  • JK - 8
Irma Coulson Elementary Public School
  • Public
  • JK - 8
Bishop Paul Francis Reding Secondary School
  • Catholic
  • 9 - 12
Guardian Angels Catholic Elementary School
  • Catholic
  • JK - 8
St Peters School
  • Catholic
  • JK - 8
E W Foster School
  • Public
  • JK - 5
Chris Hadfield Public School
  • Public
  • JK - 8
Hawthorne Village Public School
  • Public
  • JK - 8
Sam Sherratt Public School
  • Public
  • JK - 8
School catchments and distances are intended to be used as reference only. To verify enrolment eligibility for a property, contact the school directly.Report Incorrect Info
Listing data is subject to copyright, disclaimer, and additional requirements from the data provider. See our Terms of Use for terms applicable to this listing. Listing data was last updated on 2026-07-19.


