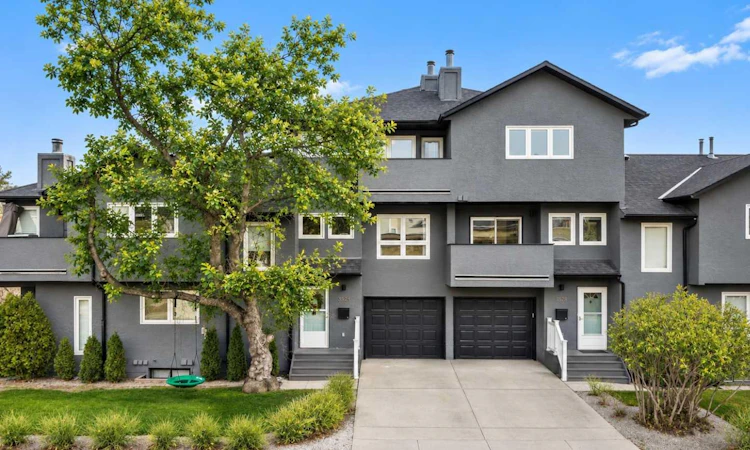
For Sale: 3524 20 Street SW, Calgary, AB - REW
Boost your listing
Listing featured. Your listing will be featured on REW.
View featured placement
$509,900
3 bd • 2 ba • 1520 sf • Townhouse

3524 Sw 20th StreetCalgary, AB, T2T 5X7

Altadore
  • 3 Bed
  • 2 Bath
  • 1520 Sqft
  • Townhouse

About this home

Welcome to 3524 20 Street SW, a charming and thoughtfully updated home in Calgary’s highly sought-after community of ALTADORE. Offering THREE BEDROOMS, TWO BATHROOMS, AN ATTACHED SINGLE GARAGE, AND SEVERAL VALUABLE UPGRADES, this inviting residence combines warmth, character, and everyday functionality. With its versatile layout, comfortable living spaces, and exceptional inner-city location, this home presents a wonderful opportunity to enjoy one of Calgary’s most desirable neighbourhoods. Step inside to discover a welcoming main floor designed for everyday living and entertaining. BEAUTIFUL HARDWOOD FLOORING adds warmth and character throughout the main living spaces, while the spacious living room features a charming WOOD-BURNING FIREPLACE, creating a cozy atmosphere for relaxing or gathering with family and friends. The adjoining dining area flows seamlessly into the well-appointed kitchen, where elegant QUARTZ COUNTERTOPS complement the functional design. The kitchen comes complete with a built-in oven, 36" induction cooktop, refrigerator and a dishwasher. A convenient two-piece bathroom completes this level. Upstairs, the exceptionally spacious and bright PRIMARY BEDROOM is a true standout, featuring WINDOWS SPANNING AN ENTIRE WALL that fill the room with natural light. A charming NOOK AREA offers the perfect setting for a reading corner or peaceful retreat, while a PRIVATE BALCONY provides a lovely space to enjoy your morning coffee. A generously sized second bedroom and full four-piece bathroom with dual sinks complete this level. The front entrance level offers additional versatility with a THIRD BEDROOM, utility room, and WELCOMING ENTRYWAY WITH PRACTICAL MUDROOM SPACE. Direct access to the ATTACHED SINGLE GARAGE adds everyday convenience, while the flexible third bedroom is ideal for guests, a home office, or additional living space. Thoughtful upgrades enhance the home's comfort and efficiency, including a 2-stage FURNACE, NEWER WINDOWS, AND A COLD CLIMATE HEAT PUMP SYSTEM WITH AIR CONDITIONING installed TWO years ago. The attached garage has also been INSULATED AND DRYWALLED, providing added functionality throughout the seasons. Additional conveniences include a stacked washer and dryer and garage door opener. Imagine calling ALTADORE home, where vibrant urban living meets the charm of an established, tree-lined neighbourhood. A BEAUTIFUL MATURE TREE IN THE FRONT YARD enhances the home's welcoming curb appeal, while nearby MARDA LOOP offers trendy boutiques, cafés, and exceptional dining. Enjoy the scenic pathways and green spaces of RIVER PARK AND SANDY BEACH, along with excellent schools, convenient amenities, and easy access to downtown Calgary. With its thoughtful upgrades, inviting living spaces, and outstanding location, 3524 20 Street SW offers a wonderful opportunity to experience everything this sought-after community has to offer!
Listed by: Erin Reeves, eXp Realty of Canada

Home facts and features

Price details
List Price
Strata Maintenance Fees
$479 Monthly
Home facts
Bedrooms
3
Full Bathrooms
1
Partial Bathrooms
1
Parking Spaces
1
Parking Details
Attached Garage
Property Type
Townhouse
Year Built
Built in 1989 (37 yrs old)
Style
3 (or more) Storey
Exterior Finish
Stucco
Heating Type
Forced Air
Cooling
Heat Pump
Features
Balcony(s), Built-in Features, High Ceilings, Laundry Room, Open Floorplan, Park, Playground, Quartz Counters, Schools Nearby, Shopping Nearby, Sidewalks, Storage, Street Lights, Walk-in Closet(s), Walking/bike Paths
Amenities
Secured Parking
Appliances
Built-In Oven, Dishwasher, Dryer, Garage Control(s), Microwave, Range Hood, Refrigerator, Stove
Community
Agent details
Primary Agent
Primary Broker
eXp Realty of Canada
Listing details
Days on REW
2 Days
Property Views
13
MLS® Number
A2356521
Source
Pillar 9
Board
Calgary Real Estate Board
Is this your listing? Help it to stand out.

Mortgage Calculator

provided by REW Digital Ltd
Estimated Payments
Purchase Price
Mortgage Total
Down Payment
Amortization
25 Years
Interest Rate
3.99%

Connect with our mortgage partner

Glenn Jorgensen

Glenn Jorgensen

EBS Modern Mortgage Group

No Fees, Great Rates - 15 minutes with us, could save you thousands.

Connect with a mortgage expert

The displayed rates are provided as guidance only, are not guaranteed, or are to be considered an approval of credit. Approval will be based solely on your personal situation. You are encouraged to speak with a Mortgage Professional for the most accurate information and to determine your eligibility.

Property Insights

Dr. Oakley School
  • n/a
  • -
  • In Catchment
Lycee Louis Pasteur
  • n/a
  • -
  • In Catchment
Banbury Crossroads School
  • n/a
  • -
  • In Catchment
Access International College
  • n/a
  • -
  • In Catchment
Horizon Leadership Academy
  • n/a
  • -
  • In Catchment
Master's Academy
  • n/a
  • -
  • In Catchment
Master's College
  • n/a
  • -
  • In Catchment
Clear Water Academy
  • n/a
  • -
  • In Catchment
Rundle College Academy
  • n/a
  • -
  • In Catchment
New Heights School And Learning Services
  • n/a
  • -
  • In Catchment
School catchments and distances are intended to be used as reference only. To verify enrolment eligibility for a property, contact the school directly.Report Incorrect Info
Listing data is subject to copyright, disclaimer, and additional requirements from the data provider. See our Terms of Use for terms applicable to this listing. Listing data was last updated on 2026-11-20.
We use cookies and other technologies for functionality, security, and to provide you with a personalized experience on our online services. By continuing to use our online services, you agree to our Privacy Policy and Terms of Use. For information on how to adjust your privacy settings, visit our Cookie Policy.
Dismiss