For Sale: 3523 Rittenhouse Road, Lincoln, ON - REW
Boost your listing
Listing featured. Your listing will be featured on REW.
View featured placement
$900,000
3 bd 4 ba 2500 - 3000 sf House
3523 Rittenhouse Road
Street ViewDirections

3523 Rittenhouse RoadLincoln, ON, L0R 2C0

  • 3 Bed
  • 4 Bath
  • 2500 - 3000 Sqft
  • House

About this home

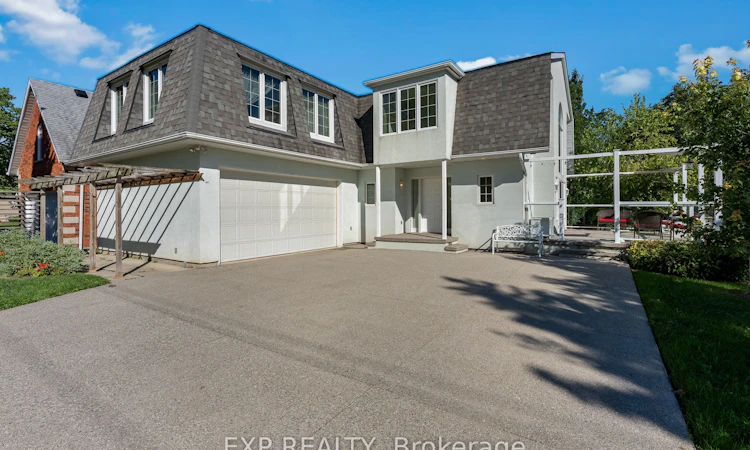
Unique. Spacious & Beautiful. This is one of those homes that truly needs to be experienced in person to fully appreciate the feeling it provides. Stunning, thoughtfully designed and unlike anything else, this custom-built John Leyenhorst home presented in Vineland is truly one of a kind. From the moment you enter the impressive foyer, your eyes are drawn into the beautiful living room, where massive windows fill the space with natural light and overlook the patio and backyard.The incredible eat-in kitchen is made for gathering, entertaining and everyday living. Featuring two ovens, a cooktop, large island, an abundance of cabinetry and a separate pantry with an additional refrigerator. The amount of storage is remarkable. The spacious dining area easily accommodates a large table for family dinners and entertaining. Upstairs you will find three generous bedrooms and a versatile sitting area that could be a home office, reading nook or quiet retreat. The primary suite offers three closets and a private ensuite with double sinks. The laundry is conveniently located just around the corner of the primary bedroom. The second and third bedrooms are both a great size with their own bathroom nearby. When you are viewing this home you will see the magic the owners and builder have created. They truly brought their London English heritage to Niagara's wine country. The lower level continues to surprise with large windows, a comfortable family room, incredible storage and a dedicated workshop perfect for the woodworking or hobby enthusiast. A convenient walk-up leads directly to the double garage. Outside, a concrete driveway welcomes you home, while a garden terrace to the side overlooks the creek and surrounding landscape, creating a peaceful and truly special setting.Located in beautiful Vineland, in one of Niagara's most picturesque areas, this isn't simply a house, it has a personality and feeling all its own.Come experience it for yourself.
Listed by: Pauline Oliver, Salesperson, EXP REALTY

Home facts and features

Price details
List Price
Gross Taxes for 2026
$8,414
Home facts
Bedrooms
3
Full Bathrooms
4
Parking Spaces
6
Parking Details
Private
Property Type
House
Lot Size
75 ft x 120 ft (9000 ft²)
Depth
120.0
Frontage
75.0
Year Built
16 - 30 yrs old
Exterior Finish
Stucco (Plaster)
Heating Type
Forced Air, Gas
Cooling
Central Air
Basement Details
Walk-Up, Finished, Full
Features
Alarm System, Carbon Monoxide Detectors, Deck, Golf, Landscaped, Lighting, Patio, Place Of Worship, Privacy, School, Smoke Detector, Wooded/Treed
Agent details
Primary Agent
Pauline Oliver
Primary Broker
EXP REALTY
Secondary Agent
Emily Barry
Secondary Broker
EXP REALTY
Listing details
Days on REW
1 Day
MLS® Number
X13778736
Source
Toronto Real Estate Board
Is this your listing? Help it to stand out.

Mortgage Calculator

Estimated Payments
Purchase Price
Mortgage Total
Down Payment
Amortization
25 Years
Interest Rate
3.99%

Connect with our mortgage partner

REW Money

REW Money

REW Money

Connect with a mortgage expert

The displayed rates are provided as guidance only, are not guaranteed, or are to be considered an approval of credit. Approval will be based solely on your personal situation. You are encouraged to speak with a Mortgage Professional for the most accurate information and to determine your eligibility.

Property Insights

Twenty Valley Public School
  • Public
  • JK - 8
St Edward Catholic Elementary School
  • Catholic
  • JK - 8
School catchments and distances are intended to be used as reference only. To verify enrolment eligibility for a property, contact the school directly.Report Incorrect Info
Listing data is subject to copyright, disclaimer, and additional requirements from the data provider. See our Terms of Use for terms applicable to this listing. Listing data was last updated on 2026-09-14.
We use cookies and other technologies for functionality, security, and to provide you with a personalized experience on our online services. By continuing to use our online services, you agree to our Privacy Policy and Terms of Use. For information on how to adjust your privacy settings, visit our Cookie Policy.
Dismiss






