For Sale: 3518 The Credit Woodlands N/A, Mississauga, ON - REW
Boost your listing
Listing featured. Your listing will be featured on REW.
View featured placement
$999,000
3 + 2 bd 2 ba 1100 - 1500 sf House

3518 The Credit Woodlands N/AMississauga, ON, L5C 2X6

Erindale
  • 3 + 2 Bed
  • 2 Bath
  • 1100 - 1500 Sqft
  • House

About this home

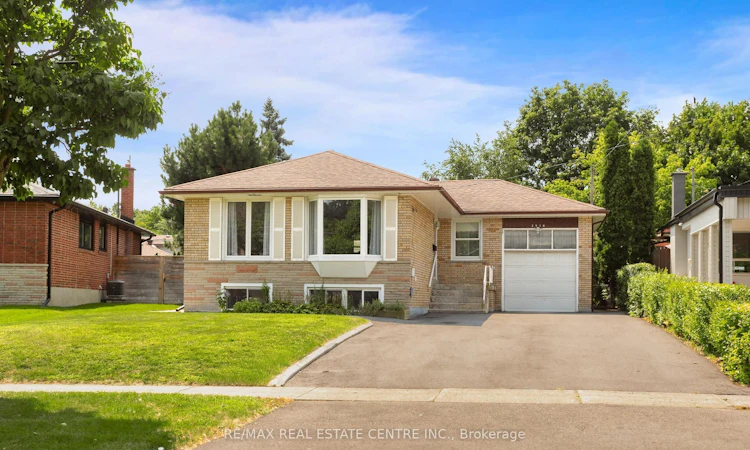
Beautiful Brick Bungalow nestled in Erindale, one of Mississauga's most desirable, established and family-friendly neighborhoods. Nicely maintained and exceptionally well cared-for. Large bright inviting living room open to dining room with bay windows, hardwood floors, crown molding. Renovated eat-in kitchen. Updated bathroom. 3 bedrooms with laminate floors and closets. The third bedroom features a sliding door to a three season sunroom. A separate entrance leads to the mostly finished basement, which was previously used as a basement apartment. There is a kitchen, nice renovated 3pc bathroom with a walk-in shower, and a large bright great room, plus two bedrooms. The basement has several oversized egress windows. Outside... lush mature trees lend privacy to a large backyard. The backyard is fully fenced + a separate fenced garden for growing vegetables + an Oversized Gardener's Shed. Large Pie-Shaped lot : 47 x 159 foot lot which pies out to 62 ft across the back ( east side is 147 ft ). The garage with a garage door opener & remote, handy mezzanine for storage + a walkout to a bonus atrium style workshop. Huge driveway fits 6 cars plus+. Excellent mechanical condition...High efficiency gas furnace & A/C in 2013, Vinyl Windows, Roof shingles approx. 10yrs, Updated Soffits & Fascia, updated garage door, updated front door. Great location close to good schools, places of worship, GO Train station, bus stop nearby, shopping, Credit River & Erindale Park, QEW, 407, 403. Fantastic value and huge opportunity !
Listed by: Michael Baron, Salesperson, RE/MAX REAL ESTATE CENTRE INC.

Home facts and features

Price details
List Price
Gross Taxes for 2026
$7,409
Home facts
Bedrooms
3 + 2
Full Bathrooms
2
Parking Spaces
7
Parking Details
Private Double
Property Type
House
Lot Size
47 ft x 146 ft (6862 ft²)
Depth
146.0
Frontage
47.0
Exterior Finish
Aluminum Siding, Brick
Heating Type
Forced Air, Gas
Cooling
Central Air
Basement Details
Apartment, Separate Entrance
Features
Fenced Yard, Greenbelt/Conservation, Hospital, Park, Public Transit, Wooded/Treed
Community
Agent details
Primary Agent
Michael Baron
Primary Broker
RE/MAX REAL ESTATE CENTRE INC.
Listing details
Days on REW
1 Day
MLS® Number
W13667482
Source
Toronto Real Estate Board
Is this your listing? Help it to stand out.

Mortgage Calculator

Estimated Payments
Purchase Price
Mortgage Total
Down Payment
Amortization
25 Years
Interest Rate
3.99%

Connect with our mortgage partner

REW Money

REW Money

REW Money

Connect with a mortgage expert

The displayed rates are provided as guidance only, are not guaranteed, or are to be considered an approval of credit. Approval will be based solely on your personal situation. You are encouraged to speak with a Mortgage Professional for the most accurate information and to determine your eligibility.

Property Insights

Queenston Drive Public School
  • Public
  • JK - 8
Ellengale Public School
  • Public
  • JK - 6
St Gerard School
  • Catholic
  • JK - 8
Springfield Public School
  • Public
  • JK - 6
Toronto International Academy
  • Private
  • 10 - 12
The Woodlands School
  • Public
  • 7 - 12
Sawmill Valley Public School
  • Public
  • JK - 6
McBride Avenue Public School
  • Public
  • JK - 6
St Mark School
  • Catholic
  • JK - 8
St David of Wales School
  • Catholic
  • JK - 8
School catchments and distances are intended to be used as reference only. To verify enrolment eligibility for a property, contact the school directly.Report Incorrect Info
Listing data is subject to copyright, disclaimer, and additional requirements from the data provider. See our Terms of Use for terms applicable to this listing. Listing data was last updated on 2026-08-12.
We use cookies and other technologies for functionality, security, and to provide you with a personalized experience on our online services. By continuing to use our online services, you agree to our Privacy Policy and Terms of Use. For information on how to adjust your privacy settings, visit our Cookie Policy.
Dismiss

