For Sale: 3502-59 Annie Craig Drive, Toronto, ON - REW
Boost your listing
Listing featured. Your listing will be featured on REW.
View featured placement
$649,800
2 bd 1 ba 500 - 598 sf Apt/Condo

3502 - 59 Annie Craig DriveToronto, ON, M8V 0C4

Mimico
  • 2 Bed
  • 1 Bath
  • 500 - 598 Sqft
  • Apt/Condo

About this home

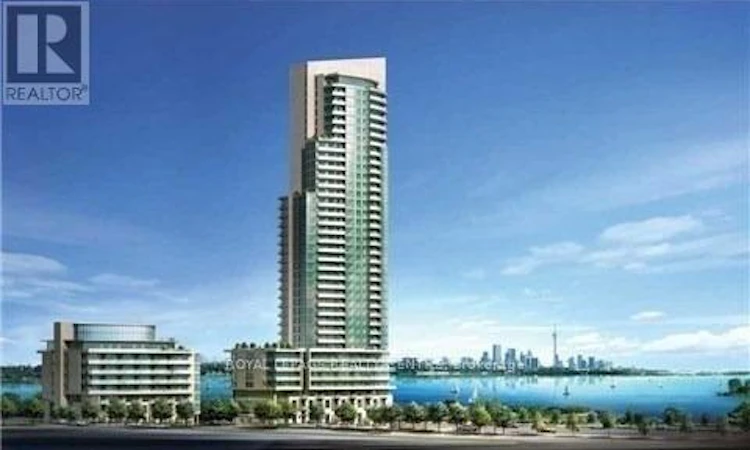
Experience Elevated Waterfront Luxury At Ocean Club, This Modern Building Exudes Contemporary Design and Atmosphere! The "Palm Beach" 595 Sq Ft + 50 Sq Ft Balcony! Perched on the 35th Floor, Offering Panoramic Unobstructed East Exposure of Lake Ontario, Bay, City Downtown and CN Tower! Watch the Sun Rise Over the Lake and Sweeping, Stunning Views of Toronto Skyline As It Shines Beneath The Stars! Enjoy True Urban Convenience By The Water! Walk to Lake, Lake Front Parks, Trails and Marina! Minutes to Public Transit, Restaurants, Grocery Stores and QEW and 427 Highway! Open Concept Modern Kitchen With Integrated Appliances, Custom Backsplash, Quartz Stone Countertops, Island With Breakfast Bar, 9 Feet Smooth Ceilings, 1 Bedroom With Large Closet and East Views of Lake and Toronto Skyline, Expansive Den, Balcony, Ensuite Laundry With Front Load Washer and Dryer, Favoured Location For the 1 Parking Space and 1 Locker Only Steps Away From the Elevator. Enjoy Exclusive Use of the Premium Amenities, These Include: Swimming Pool, Fully Equipped Exercise Room, Stylish Party Room, Steam Room and Hot Tub. (id:63626)
Listed by: HERMINIO CARLOS RODRIGUES, Salesperson, Royal LePage Realty Centre

Home facts and features

Price details
List Price
Gross Taxes for 2025
$2,770
Strata Maintenance Fees
$354 Monthly
Home facts
Bedrooms
2
Full Bathrooms
1
Parking Spaces
1
Parking Details
Underground, Garage
Property Type
Apt/Condo
Title
Condo/Strata
Exterior Finish
Concrete
Heating Type
Forced air, Natural gas
Cooling
Central air conditioning
Pool
Indoor Pool
Features
Alarm system, Balcony, Carpet Free, Controlled entry, In suite Laundry, Security guard, Security system, Security/Concierge, Separate Electricity Meters, Smoke Detectors, Storage - Locker
Amenities
Exercise Centre, Party Room, Recreation Centre
Appliances
Cooktop, Dishwasher, Dryer, Microwave, Oven, Oven - Built-In, Range, Refrigerator, Washer, Window Coverings
Community
Agent details
Primary Agent
Primary Broker
Royal LePage Realty Centre
Listing details
Days on REW
1 Day
MLS® Number
W13534974
Source
Canadian Real Estate Association
Is this your listing? Help it to stand out.

Building Information

Ocean Club Condos, Apt/Condo in Mimico

The modern residential condo, OCEAN CLUB is situated at 59 ANNIE CRAIG DRIVE in Toronto. The design of this residential complex has been done jointly by IBI Group Architects and Tomas Pearce Interior Design Consulting Inc.

Enjoy the fantastic outdoor lifestyle of living in this amazing neighborhood... more

Units:
519
Floors:
39
Built in:
2015
Active Listings:
7

Mortgage Calculator

Estimated Payments
Purchase Price
Mortgage Total
Down Payment
Amortization
25 Years
Interest Rate
3.99%

Connect with our mortgage partner

REW Money

REW Money

REW Money

Connect with a mortgage expert

The displayed rates are provided as guidance only, are not guaranteed, or are to be considered an approval of credit. Approval will be based solely on your personal situation. You are encouraged to speak with a Mortgage Professional for the most accurate information and to determine your eligibility.

Property Insights

David Hornell Junior School
  • Public
  • JK - 5
Behaviour Innovations, Children's Colleg
  • Private
  • PS - 12
St Mark Catholic School
  • Catholic
  • JK - 8
Étienne Brûlé Junior School
  • Public
  • JK - 5
George R Gauld Junior School
  • Public
  • JK - 5
St Louis Catholic School
  • Catholic
  • JK - 8
Karen Kain School of the Arts
  • Public
  • 6 - 8
St Leo Catholic School
  • Catholic
  • JK - 8
John English Junior Middle School
  • Public
  • JK - 8
Park Lawn Junior & Middle School
  • Public
  • JK - 8
School catchments and distances are intended to be used as reference only. To verify enrolment eligibility for a property, contact the school directly.Report Incorrect Info
Listing data is subject to copyright, disclaimer, and additional requirements from the data provider. See our Terms of Use for terms applicable to this listing. Listing data was last updated on 2026-07-07.


