For Sale: 350 Homestead Court, Oshawa, ON - REW
Boost your listing
Listing featured. Your listing will be featured on REW.
View featured placement
$675,000
3 bd • 2 ba • 700 - 1099 sf • House

350 Homestead CourtOshawa, ON, L1J 6V1

McLaughlin
  • 3 Bed
  • 2 Bath
  • 700 - 1099 Sqft
  • House

About this home

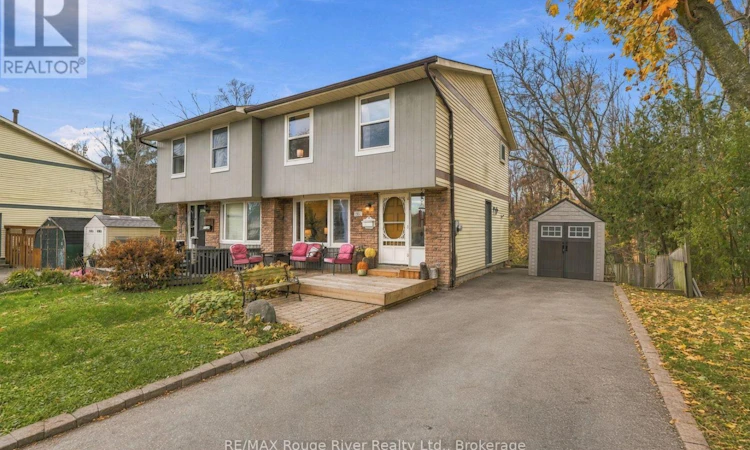
Welcome to this charming 3-bedroom, 2-bathroom semi-detached home, ideally situated on a quiet court in a truly remarkable setting, siding onto a park and backing onto a beautiful ravine. The inviting main floor offers a bright and welcoming living room, highlighted by a lovely bay window overlooking the front yard, creating a warm and comfortable space to relax and unwind. The kitchen features stainless steel appliances, a stylish backsplash and a convenient pantry, offering plenty of functionality for everyday living. Open to the breakfast area, this space is ideal for family meals and entertaining, with glass doors providing a seamless walkout, perfect for enjoying the outdoors. Upstairs, you'll find three well-appointed bedrooms, each featuring laminate flooring and ample closet space. A beautiful skylight at the top of the staircase allows natural light to flow through the upper level, adding to the home's bright and airy feel. The finished walkout basement provides exceptional additional living space, featuring a spacious recreation room with pot lights and built-in shelving, ideal for a family gathering area, movie nights or a playroom. A separate study with sliding doors offers a quiet and versatile space for working from home, hobbies or additional relaxation, with direct access to the outdoors. The basement also features a combined laundry and bathroom area with a laundry sink and built-in shelving for added convenience and storage. Step outside to discover the large cement patio, offering plenty of room for outdoor dining, entertaining or simply relaxing while taking in the peaceful ravine backdrop. Just a two-minute walk to Stephen Saywell Public School, making the morning school commute quick and convenient for families. With its desirable court location, park-side setting, ravine views and finished walkout basement, this home offers a wonderful combination of comfort, functionality and an exceptional natural setting. (id:63626)
Listed by: Lisa Fayle, Salesperson, RE/MAX Rouge River Realty Ltd.

Home facts and features

Price details
List Price
Gross Taxes for 2026
$5,041
Home facts
Bedrooms
3
Full Bathrooms
2
Parking Spaces
2
Parking Details
No Garage
Property Type
House
Depth
110 feet
Frontage
33.0 feet
Title
Freehold
Exterior Finish
Brick, Aluminum siding
Heating Type
Forced air, Natural gas
Cooling
Central air conditioning
Basement Details
Finished, Walk out,
Features
Cul-de-sac, Ravine
Appliances
All, Water Heater, Window Coverings
Community
Agent details
Primary Agent
Lisa Fayle
Primary Broker
RE/MAX Rouge River Realty Ltd.
Listing details
Days on REW
1 Day
MLS® Number
E14153788
Source
Canadian Real Estate Association
Is this your listing? Help it to stand out.

Mortgage Calculator

provided by REW Digital Ltd
Estimated Payments
Purchase Price
Mortgage Total
Down Payment
Amortization
25 Years
Interest Rate
3.99%

Connect with our mortgage partner

Frank Mortgage

Frank Mortgage

Canada's No Fee Mortgage Marketplace

Online mortgage broker offering quick and simple access to Canada's top lenders – compare rates and complete your mortgage in a secure online environment

Connect with a mortgage expert

The displayed rates are provided as guidance only, are not guaranteed, or are to be considered an approval of credit. Approval will be based solely on your personal situation. You are encouraged to speak with a Mortgage Professional for the most accurate information and to determine your eligibility.

Property Insights

Stephen G Saywell Public School
  • Public
  • JK - 8
St Paul Catholic School
  • Catholic
  • JK - 8
É Élém Antonine Maillet
  • Public
  • JK - 6
Immanuel Christian School
  • Private
  • JK - 8
R S Mclaughlin Collegiate Vocational Institute
  • Public
  • 9 - 12
Woodcrest Public School
  • Public
  • JK - 8
St Christopher Catholic School
  • Catholic
  • JK - 8
Adelaide Mclaughlin Public School
  • Public
  • JK - 8
Ummati School
  • Private
  • JK - 8
Monsignor Paul Dwyer Catholic High School
  • Catholic
  • 9 - 12
School catchments and distances are intended to be used as reference only. To verify enrolment eligibility for a property, contact the school directly.Report Incorrect Info
Listing data is subject to copyright, disclaimer, and additional requirements from the data provider. See our Terms of Use for terms applicable to this listing. Listing data was last updated on 2026-11-05.
We use cookies and other technologies for functionality, security, and to provide you with a personalized experience on our online services. By continuing to use our online services, you agree to our Privacy Policy and Terms of Use. For information on how to adjust your privacy settings, visit our Cookie Policy.
Dismiss