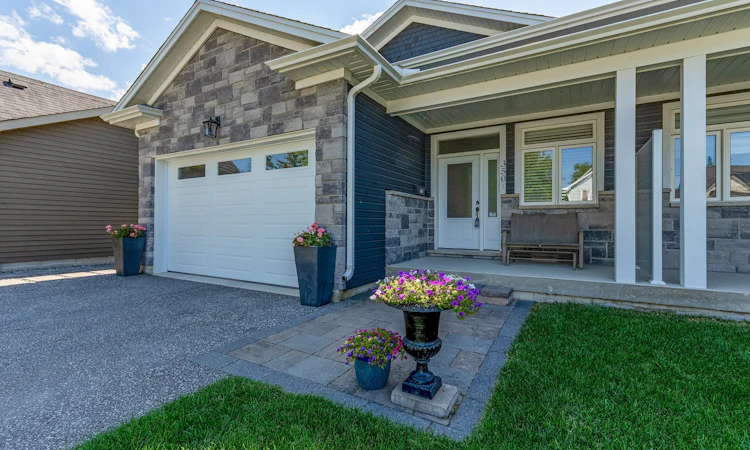
For Sale: 350 Cedar Street, Collingwood, ON - REW
Boost your listing
Listing featured. Your listing will be featured on REW.
View featured placement
$1,050,000
2 bd 3 ba 1463 sf House

350 Cedar StreetCollingwood, ON, L9Y 3B1

  • 2 Bed
  • 3 Bath
  • 1463 Sqft
  • House

About this home

Welcome to 350 Cedar Street, a beautifully maintained semi-detached raised bungalow built in 2019, offering over 2,500 square feet of thoughtfully designed finished living space in one of Collingwood's most desirable residential neighbourhoods. Constructed with quality and comfort in mind, this exceptional home features a solid concrete block wall separating the adjoining residence, providing superior sound insulation and privacy rarely found in semi-detached living. The bright and inviting main level offers 9-foot ceilings, hardwood flooring throughout the principal rooms, and an open-concept layout designed for both everyday living and effortless entertaining. An oversized front foyer creates a welcoming first impression and offers a spacious front hall closet along with convenient inside entry from the heated attached garage. The custom kitchen is the heart of the home, showcasing quartz countertops, stainless steel appliances, abundant cabinetry, and a seamless connection to the dining and living areas. The spacious living room is anchored by a cozy gas fireplace and features a walk-out to the private rear deck, extending the living space outdoors and creating the perfect setting for entertaining or relaxing. The main floor offers two generous bedrooms and two full bathrooms, including a spacious primary suite featuring a beautifully appointed 5-piece ensuite complete with a walk-in glass shower, large jacuzzi soaker tub, and an expansive walk-in closet with custom built-in organizers. The primary bedroom also enjoys direct access to the rear deck through its own walk-out, creating a private retreat overlooking the backyard. A convenient main floor laundry room with side-by-side washer and dryer and utility sink adds to the home's functionality, while custom closet organizers throughout provide exceptional storage solutions. The fully finished lower level substantially expands the living space with two additional bedrooms, a full bathroom, a large family room featuring a second gas fireplace, wet bar, and a separate laundry area with sink. This versatile space is ideal for hosting guests, accommodating extended family, or creating a comfortable multi-generational living arrangement. Outside, enjoy a private and low-maintenance backyard setting complete with a large deck, patio area, garden space, and a substantial shed/ workshop. Additional highlights include a heated attached garage, 200-amp electrical service, municipal water and sewer services, natural gas heating, and parking for up to five vehicles. Offering modern construction, quality finishes, and an abundance of finished living space, 350 Cedar Street presents an outstanding opportunity for buyers seeking turnkey living in the heart of Collingwood, just minutes from downtown amenities, trails, golf, skiing, shopping and hospital and the shores of Georgian Bay.
Listed by: KATRINA ELLISTON, Sotheby's International Realty Canada

Home facts and features

Price details
List Price
Gross Taxes for 2026
$4,476
Home facts
Bedrooms
2
Full Bathrooms
3
Parking Spaces
5
Property Type
House
Lot Size
0 ft²
Year Built
Built in 2019 (7 yrs old)
Cooling
Central A/C
Basement Details
Finished
Features
Breakfast Bar, Gardens, Patio, Security System, Storage Area, Thermal Windows / Doors, Walk-in Closet, Wet Bar, Workshop
Amenities
Bay, Boating, Country Living, Cycling, Fishing, Golf Course, Hiking, Jogging / Biking Path, Privacy, Ski (snow), Ski (water), Tennis
Appliances
Vacuum Built In
Agent details
Primary Agent
Primary Broker
Sotheby's International Realty Canada
Listing details
Days on REW
8 Days
MLS® Number
S13553990
Source
Sotheby's International Realty
Is this your listing? Help it to stand out.

Mortgage Calculator

Estimated Payments
Purchase Price
Mortgage Total
Down Payment
Amortization
25 Years
Interest Rate
3.99%

Connect with our mortgage partner

REW Money

REW Money

REW Money

Connect with a mortgage expert

The displayed rates are provided as guidance only, are not guaranteed, or are to be considered an approval of credit. Approval will be based solely on your personal situation. You are encouraged to speak with a Mortgage Professional for the most accurate information and to determine your eligibility.

Property Insights

Mountain View Public School
  • Public
  • JK - 8
Little House Montessori School
  • Private
  • Pre-K - 3
Cameron Street Public School
  • Public
  • JK - 8
Collingwood Collegiate Institute
  • Public
  • 9 - 12
Collingwood Campus School
  • Public
  • 9 - 12
St Marys School
  • Catholic
  • JK - 8
Jean Vanier Catholic High School
  • Catholic
  • 9 - 12
Connaught Public School
  • Public
  • JK - 8
ÉÉC Notre-Dame-de-la-Huronie
  • Catholic
  • JK - 6
Admiral Collingwood Elementary School
  • Public
  • JK - 8
School catchments and distances are intended to be used as reference only. To verify enrolment eligibility for a property, contact the school directly.Report Incorrect Info
Listing data is subject to copyright, disclaimer, and additional requirements from the data provider. See our Terms of Use for terms applicable to this listing. Listing data was last updated on 2026-07-19.

