For Sale: 35 Trefusis Street, Port Hope, ON - REW
Boost your listing
Listing featured. Your listing will be featured on REW.
View featured placement
$849,000
4 bd 2 ba 700 - 1099 sf House
35 Trefusis Street
Street ViewDirections

35 Trefusis StreetPort Hope, ON, L1A 3P4

Downtown
  • 4 Bed
  • 2 Bath
  • 700 - 1099 Sqft
  • House

About this home

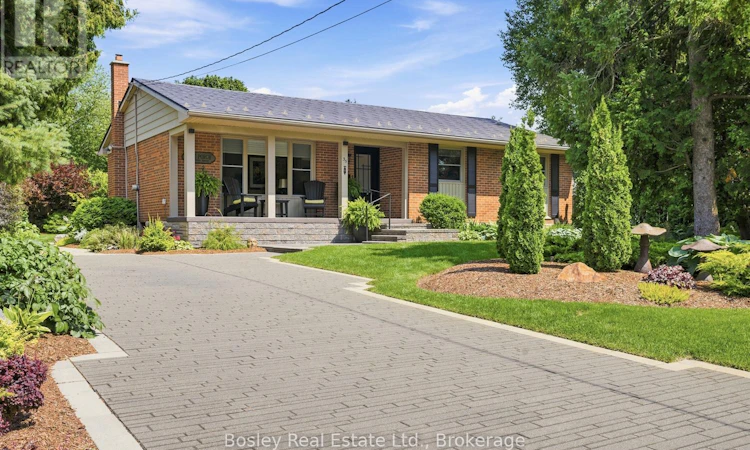
An exemplary example of quality craftsmanship, beautiful updates, and the definition of "oasis" for outdoor space, this all-brick bungalow is simply immaculate! The interlock driveway invites you, and walking up you are immediately drawn to the beginning of spectacular gardens and landscaping. An entertainer's delight, the back patio features a rock ledge, awnings for shade and an abundance of perennials and mature shrubs. The interior matches the exterior in both style and maintenance, no corner was overlooked, featuring extensive updates throughout, finished on both levels, and offering a functional layout with bright spaces. From the covered front porch you enter the main floor, which offers views of the living room with a wall-mounted fireplace, a formal dining area, a kitchen with a large pantry and 3 bedrooms you can use as you see fit, perfect option for a main floor den or office. An elegant main bathroom and custom window coverings on all windows, updated trim, doors and beautifully decorated. Spend time in the lower level family room with a fireplace and an additional bedroom, perfect for guests, along with a large bathroom featuring a walk-in shower and soaker tub. There is a nook or area for a potential kitchenette and a large laundry room with excellent storage. You will certainly appreciate all of the time and effort that has gone into making this traditional home and property something very unique and special. A gardener's delight, the property is equipped with a full irrigation system, two outdoor storage sheds, a potting area also on the South side of the house and the most delicately thought-out gardens you have ever seen! (id:63626)
Listed by: Stacy Vermeire, Broker, Bosley Real Estate Ltd.

Home facts and features

Price details
List Price
Gross Taxes for 2026
$4,917
Home facts
Bedrooms
4
Full Bathrooms
2
Parking Spaces
3
Parking Details
No Garage
Property Type
House
Lot Size
77 ft x 98 ft (7604 ft²)
Depth
98.5 feet
Frontage
77.2 feet
Title
Freehold
Style
Bungalow
Exterior Finish
Brick
Heating Type
Forced air, Natural gas
Cooling
Central air conditioning
Basement Details
Finished, Full
Features
Fireplace(s), Irregular lot size, Level, Level lot, Wooded area
Appliances
Dishwasher, Dryer, Refrigerator, Storage Shed, Stove, Washer, Window Coverings
Community
Agent details
Primary Agent
Primary Broker
Bosley Real Estate Ltd.
Listing details
Days on REW
2 Days
MLS® Number
X13732524
Source
Canadian Real Estate Association

Is this your listing? Help it to stand out.

Mortgage Calculator

Estimated Payments
Purchase Price
Mortgage Total
Down Payment
Amortization
25 Years
Interest Rate
3.99%

Connect with our mortgage partner

REW Money

REW Money

REW Money

Connect with a mortgage expert

The displayed rates are provided as guidance only, are not guaranteed, or are to be considered an approval of credit. Approval will be based solely on your personal situation. You are encouraged to speak with a Mortgage Professional for the most accurate information and to determine your eligibility.

Property Insights

Ganaraska Trail Public School
  • Public
  • JK - 6
Port Hope High School
  • Public
  • 9 - 12
Dr M S Hawkins Sr School
  • Public
  • 7 - 8
St. Anthony Catholic Elementary School
  • Catholic
  • JK - 8
Scriven Christian Academy
  • Private
  • JK - 12
Beatrice Strong Public School
  • Public
  • JK - 6
School catchments and distances are intended to be used as reference only. To verify enrolment eligibility for a property, contact the school directly.Report Incorrect Info
Listing data is subject to copyright, disclaimer, and additional requirements from the data provider. See our Terms of Use for terms applicable to this listing. Listing data was last updated on 2026-09-02.
We use cookies and other technologies for functionality, security, and to provide you with a personalized experience on our online services. By continuing to use our online services, you agree to our Privacy Policy and Terms of Use. For information on how to adjust your privacy settings, visit our Cookie Policy.
Dismiss

