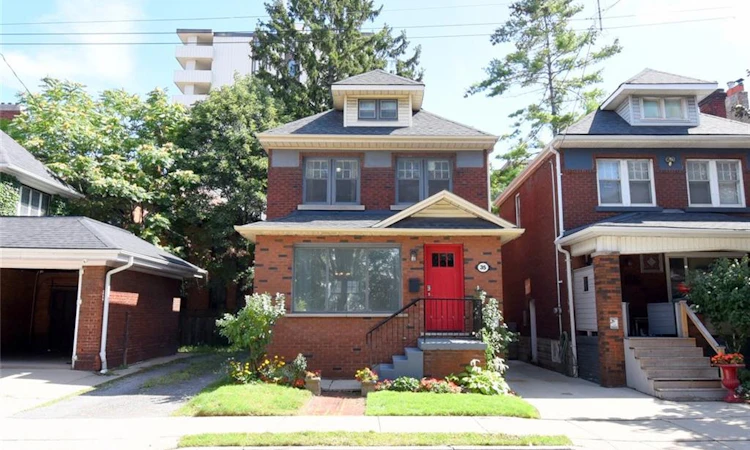
For Sale: 35 Tisdale Street S, Hamilton, ON - REW
Boost your listing
Listing featured. Your listing will be featured on REW.
View featured placement
$574,999
3 bd 2 ba 1325 sf House

35 Tisdale Street SHamilton, ON, L8N 2W1

Stinson
  • 3 Bed
  • 2 Bath
  • 1325 Sqft
  • House

About this home

Timeless Character & Exciting Potential in Hamilton! Steps to shopping and transit in the heart of the city. Welcome to 35 Tisdale St S, a charming 2-storey brick detached home that beautifully blends original character with opportunity. Featuring 3 bedrooms, 1.5 bathrooms and classic details throughout, this home offers the perfect foundation for creating something truly your own. Original hardwood floors, beautiful mouldings and traditional trim add warmth and personality that are increasingly hard to find. The main floor features a formal dining room, living room, kitchen and den that can serve as an office space, playroom or bonus sitting area. The unfinished third floor/attic offers potential for additional living space, studio, office or retreat, with updated wiring already in place. Down the stairs from the kitchen - with side door access - you'll find the unfinished basement with good ceiling height, laundry, and a 2 piece bath adding further potential. Outside, enjoy a fully fenced, private backyard - a peaceful space for relaxing, gardening or entertaining. Shared single-car parking is available, along with permitted street parking. A fantastic opportunity to own a solid brick home filled with character, space and possibilities in a well-established Hamilton neighbourhood. Bring your vision and make this special property your own!
Listed by: Heather Dore, Royal LePage State Realty Inc.

Home facts and features

Price details
List Price
Gross Taxes for 2026
$3,940
Home facts
Bedrooms
3
Full Bathrooms
1
Partial Bathrooms
1
Parking Details
Mutual/shared
Property Type
House
Lot Size
25 ft x 68 ft (1713 ft²)
Depth
68.5
Frontage
25.0
Year Built
Built in 1921 (105 yrs old)
Style
A-Frame
Heating Type
Forced Air,Natural Gas
Cooling
Central Air
Basement Details
Full,Unfinished
Features
In Basement, Work Bench
Appliances
Backyard Shed, Dishwasher, Dryer, Microwave, Range Hood, Refrigerator, Stove, Washer, Window Coverings
Community
Agent details
Primary Agent
Primary Broker
Royal LePage State Realty Inc.
Listing details
Days on REW
1 Day
MLS® Number
40863736
Source
Information Technology Systems Ontario
Board
Cornerstone Association of REALTORS®
Is this your listing? Help it to stand out.

Mortgage Calculator

Estimated Payments
Purchase Price
Mortgage Total
Down Payment
Amortization
25 Years
Interest Rate
3.99%

Connect with our mortgage partner

Frank Mortgage

Frank Mortgage

Canada's No Fee Mortgage Marketplace

Online mortgage broker offering quick and simple access to Canada's top lenders

Connect with a mortgage expert

The displayed rates are provided as guidance only, are not guaranteed, or are to be considered an approval of credit. Approval will be based solely on your personal situation. You are encouraged to speak with a Mortgage Professional for the most accurate information and to determine your eligibility.

Property Insights

St. Patrick Catholic Elementary School
  • Catholic
  • JK - 8
Cathedral High School
  • Catholic
  • 9 - 12
St. Brigid Catholic Elementary School
  • Catholic
  • JK - 8
Dr. J. Edgar Davey Elementary Public School
  • Public
  • JK - 8
Cathy Wever Elementary Public School
  • Public
  • JK - 8
Queen Victoria Elementary Public School
  • Public
  • JK - 8
Sacred Heart of Jesus Catholic Elementary School
  • Catholic
  • JK - 8
George L Armstrong Public School
  • Public
  • JK - 8
Bronston Canadian Academy
  • Private
  • K - 12
Southern Ontario Collegiate
  • Private
  • 9 - 12
School catchments and distances are intended to be used as reference only. To verify enrolment eligibility for a property, contact the school directly.Report Incorrect Info
Listing data is subject to copyright, disclaimer, and additional requirements from the data provider. See our Terms of Use for terms applicable to this listing. Listing data was last updated on 2026-09-16.
We use cookies and other technologies for functionality, security, and to provide you with a personalized experience on our online services. By continuing to use our online services, you agree to our Privacy Policy and Terms of Use. For information on how to adjust your privacy settings, visit our Cookie Policy.
Dismiss

