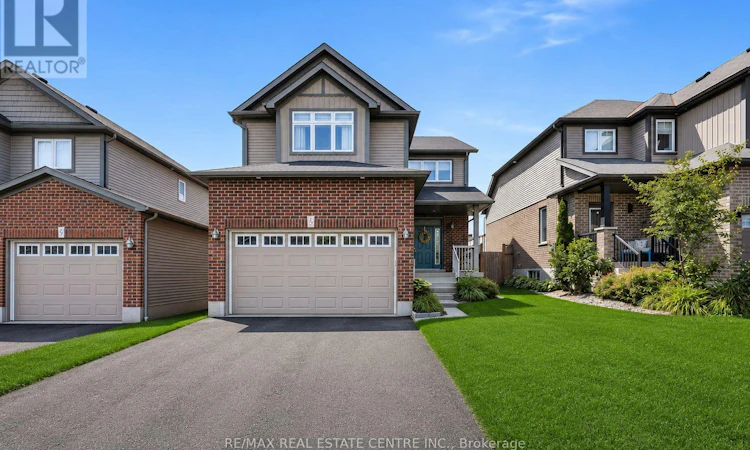
For Sale: 35 St. Paul's Place, Orangeville, ON - REW
Boost your listing
Listing featured. Your listing will be featured on REW.
View featured placement
$989,900
4 bd 3 ba 2000 - 2499 sf House

35 St. Paul's PlaceOrangeville Area, ON, L9W 0A5

  • 4 Bed
  • 3 Bath
  • 2000 - 2499 Sqft
  • House

About this home

Welcome to 35 St. Paul's Place, a beautifully maintained 4-bedroom, 3-bathroom home tucked into the sought-after Settlers Creek community of Orangeville. Offering a private setting with no neighbours directly behind, this spacious family home combines a functional layout with warm, inviting living spaces and a backyard made for entertaining. The bright, open-concept main level is filled with natural light from large windows and brings the kitchen, dining and living areas together seamlessly. The updated kitchen is designed for both everyday living and entertaining, featuring granite countertops, stainless steel appliances, backsplash, breakfast bar and a gas stove. Just steps away, the dining area offers a walkout to the large back deck, where a dedicated natural gas BBQ hookup makes summer grilling and outdoor entertaining effortless. The spacious family room overlooks the backyard and features hardwood flooring, large picture windows and a cozy gas fireplace. A convenient 2-piece powder room and mudroom with direct access to the attached garage complete the main level. Upstairs, you'll find four generously sized bedrooms, including a spacious primary retreat with a slightly vaulted ceiling, large walk-in closet and private 3-piece ensuite, while the additional bedrooms are serviced by a 4-piece bathroom. The partially finished basement provides even more usable space with above-grade windows, a recreation room, cold room and plenty of storage, offering flexibility for a playroom, home gym, media room or future finished living space. Outside, enjoy a fully fenced backyard with no neighbours directly behind, providing added privacy and plenty of room for children, pets, gardening and summer gatherings. (id:63626)
Listed by: Ron Bradley Wall, Salesperson, RE/MAX REAL ESTATE CENTRE INC.

Home facts and features

Price details
List Price
Gross Taxes for 2026
$7,428
Home facts
Bedrooms
4
Full Bathrooms
2
Partial Bathrooms
1
Parking Spaces
6
Parking Details
Garage, Attached Garage
Property Type
House
Lot Size
40 ft x 123 ft (4920 ft²)
Depth
123 feet
Frontage
40.0 feet
Title
Freehold
Exterior Finish
Brick, Vinyl siding
Heating Type
Forced air, Natural gas
Cooling
Central air conditioning
Basement Details
Partially finished,
Appliances
All, Blinds, Dishwasher, Dryer, Garage door opener, Refrigerator, Stove, Washer, Water softener
Agent details
Primary Agent
Ron Bradley Wall
Primary Broker
RE/MAX REAL ESTATE CENTRE INC.
Secondary Agent
Secondary Broker
RE/MAX REAL ESTATE CENTRE INC.
Tertiary Agent
Tertiary Broker
RE/MAX REAL ESTATE CENTRE INC.
Listing details
Days on REW
18 Days
Property Views
11
MLS® Number
W13701060
Source
Canadian Real Estate Association

Is this your listing? Help it to stand out.

Mortgage Calculator

Estimated Payments
Purchase Price
Mortgage Total
Down Payment
Amortization
25 Years
Interest Rate
3.99%

Connect with our mortgage partner

REW Money

REW Money

REW Money

Connect with a mortgage expert

The displayed rates are provided as guidance only, are not guaranteed, or are to be considered an approval of credit. Approval will be based solely on your personal situation. You are encouraged to speak with a Mortgage Professional for the most accurate information and to determine your eligibility.

Property Insights

St Peter School
  • Catholic
  • JK - 8
St Andrew School
  • Catholic
  • JK - 8
The Maples Independent Country
  • Private
  • JK - 8
Hillcrest Private School
  • Private
  • JK - 8
St Benedict Elementary School
  • Catholic
  • JK - 8
Headwater Hills Montessori School
  • Private
  • Pre-K - 8
School catchments and distances are intended to be used as reference only. To verify enrolment eligibility for a property, contact the school directly.Report Incorrect Info
Listing data is subject to copyright, disclaimer, and additional requirements from the data provider. See our Terms of Use for terms applicable to this listing. Listing data was last updated on 2026-09-07.
We use cookies and other technologies for functionality, security, and to provide you with a personalized experience on our online services. By continuing to use our online services, you agree to our Privacy Policy and Terms of Use. For information on how to adjust your privacy settings, visit our Cookie Policy.
Dismiss

