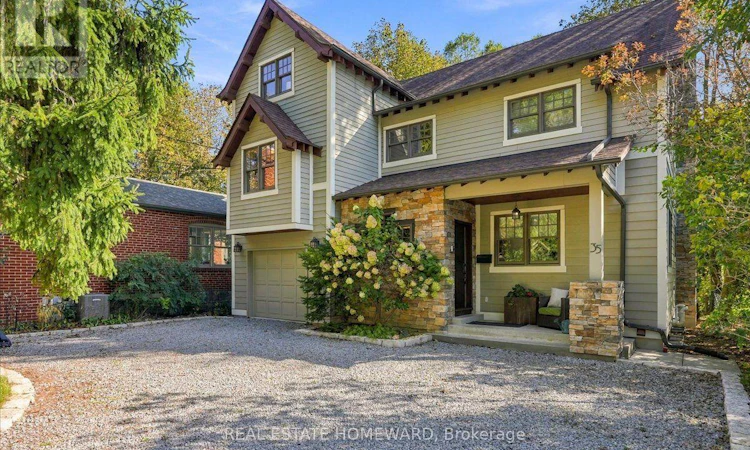
For Sale: 35 Springbank Avenue, Toronto, ON - REW
Boost your listing
Listing featured. Your listing will be featured on REW.
View featured placement
$2,950,000
3 bd • 4 ba • 2000 - 2499 sf • House

35 Springbank AvenueToronto, ON, M1N 1G2

Birchcliffe-Cliffside
  • 3 Bed
  • 4 Bath
  • 2000 - 2499 Sqft
  • House

About this home

The Springbank Avenue enclave assures you there will be little to interfere with the enjoyment, seclusion and exclusivity this community offers to those who appreciate the serenity that lakeside living provides.And noticeably so for this home overlooks glorious Lake Ontario 365 days of the year for which there is not one day the same as the one just past.From the moment you enter the home one feels the quality workmanship of what solid oak flooring and staircases brings to the home's overall height and scale before you are drawn down the hallway for your first view of the lake.As you prepare meals, you might glimpse a fawn strolling through the property. Or as you orchestrate a dinner engage with family or friends as you work your French LaCorneu cooker, the centrepiece of this most unique kitchen custom-built with French blue panelled concealed refrigeration, built-in coffee bar, pantry, and dishwasher as they enjoy the wood burning fireplace and south views of the lake. On the second floor the primary suite devoted to half the 2nd floor feels like a premium hotel suite with a spa. A fireplace, oodles of cabinets and closet space offer a luxe retreat to read or contemplate the day after emerging from bathing in the ensuite with its heated floors. The north side bedroom is ideal for a guest or an important family member its adjacent 4- piece bath. Down the hall to the south is the family room with a towering near 14-foot ceiling with windows east and to the south offering an abundance of natural light and eye dropping views of the lake. On the next floor up...lies the third bedroom that occupies all the third level and amusingly overlooks the family room. Or...might it suit an office for an in-home based business?And there's an indispensible recreation room that utilizes the whole footprint of the lower-level making it ideal for exercise equipment, darts, snooker table or large screen TV and a very convenient 3-piece washroom and unique handy storage room. (id:63626)
Listed by: JOHN BRYDON-HARRIS, Salesperson, REAL ESTATE HOMEWARD

Home facts and features

Price details
List Price
Gross Taxes for 2025
$13,198
Home facts
Bedrooms
3
Full Bathrooms
3
Partial Bathrooms
1
Parking Spaces
3
Parking Details
Garage
Property Type
House
Lot Size
50 ft x 414 ft (20741 ft²)
Depth
414 feet
Frontage
50.1 feet
Title
Freehold
Exterior Finish
Brick Facing
Heating Type
Forced air, Wood
Cooling
Central air conditioning
Basement Details
Finished,
Features
Fireplace(s)
Appliances
Blinds, Dishwasher, Dryer, Garage door opener remote(s), Hood Fan, Range, Refrigerator, Washer, Whirlpool
Community
Agent details
Primary Agent
Primary Broker
REAL ESTATE HOMEWARD
Listing details
Days on REW
1 Day
MLS® Number
E14031510
Source
Canadian Real Estate Association

Is this your listing? Help it to stand out.

Mortgage Calculator

provided by REW Digital Ltd
Estimated Payments
Purchase Price
Mortgage Total
Down Payment
Amortization
25 Years
Interest Rate
3.99%

Connect with our mortgage partner

Frank Mortgage

Frank Mortgage

Canada's No Fee Mortgage Marketplace

Online mortgage broker offering quick and simple access to Canada's top lenders – compare rates and complete your mortgage in a secure online environment

Connect with a mortgage expert

The displayed rates are provided as guidance only, are not guaranteed, or are to be considered an approval of credit. Approval will be based solely on your personal situation. You are encouraged to speak with a Mortgage Professional for the most accurate information and to determine your eligibility.

Property Insights

Immaculate Heart of Mary Catholic School
  • Catholic
  • JK - 8
Birchmount Park Collegiate Institute
  • Public
  • 9 - 12
Birch Cliff Public School
  • Public
  • JK - 8
Birch Cliff Heights Public School
  • Public
  • JK - 8
Baitul Mukarram Academy - Boys Section
  • Private
  • JK - 8
Cliffside Public School
  • Public
  • JK - 8
Warden Avenue Public School
  • Public
  • JK - 8
J G Workman Public School
  • Public
  • JK - 8
Oakridge Junior Public School
  • Public
  • JK - 4
Samuel Hearne Public School
  • Public
  • 5 - 8
School catchments and distances are intended to be used as reference only. To verify enrolment eligibility for a property, contact the school directly.Report Incorrect Info
Listing data is subject to copyright, disclaimer, and additional requirements from the data provider. See our Terms of Use for terms applicable to this listing. Listing data was last updated on 2026-10-14.
We use cookies and other technologies for functionality, security, and to provide you with a personalized experience on our online services. By continuing to use our online services, you agree to our Privacy Policy and Terms of Use. For information on how to adjust your privacy settings, visit our Cookie Policy.
Dismiss






