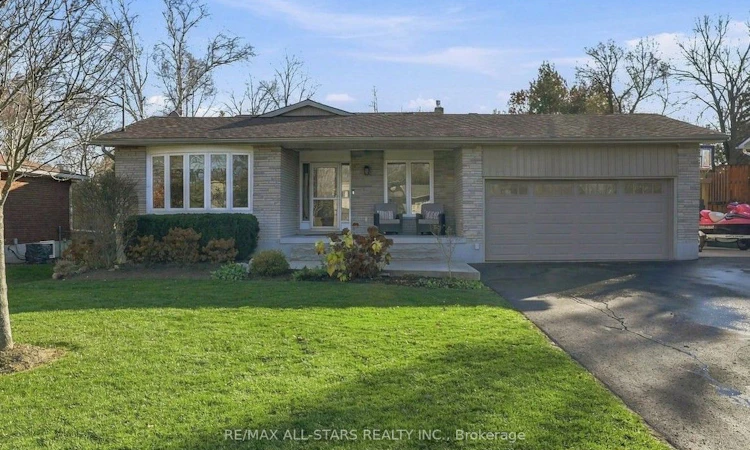
For Sale: 35 Northwood Road, Georgina, ON - REW
Boost your listing
Listing featured. Your listing will be featured on REW.
View featured placement
$1,099,000
4 bd • 3 ba • 2500 - 3000 sf • House

35 Northwood RoadGeorgina, ON, L0E 1R0

Sutton & Jackson's Point
  • 4 Bed
  • 3 Bath
  • 2500 - 3000 Sqft
  • House

About this home

Welcome to this immaculate 4-bdrm home on a 75' x 200' lot on a quiet cul-de-sac in one of Sutton's most sought-after, mature subdivisions! Offering the perfect blend of neighborhood living & country-like privacy, this exceptional property showcases pride of ownership inside & out. Gleaming hardwood floors, generous room sizes, a thoughtfully designed layout & inviting living spaces make this home ideal for everyday living & entertaining. The beautifully updated, open-concept kitchen features granite countertops, an oversized island with storage on both sides & plenty of space for cooking and gathering. Open to the cozy living room with a picture window & fireplace, plus a separate formal dining rm for special occasions. A huge, bright family room offers a gas fireplace, pot lights & walkout to a charming sunroom, wired for a hot tub, with access to the backyard. The primary bdrm has a walk-in closet & updated ensuite. The finished lower-level rec room provides additional living space or potential guest accommodations, complemented by an abundance of storage space. Step outside to your own private resort-style paradise! Surrounded by mature trees & gorgeous gardens, the spectacular back yard is an entertainer's dream! Spend endless summer days enjoying the impressive 20' x 40' heated inground pool. The fabulous poolside cabana, complete with hydro & gas BBQ hookup, creates the ultimate outdoor gathering spot for grilling poolside & entertaining family & friends. Additional highlights include a spacious paved driveway, 14'x14' storage shed w/hydro, heated garage with house & yard access. Updated windows, doors, roof, furnace & A/C (all in 2014). Meticulously cared for from top to bottom, this incredible property offers a rare combination of space, privacy & outdoor entertaining in an established, desirable neighborhood. Walk to all amenities, minutes to Lake Simcoe & quick access to Hwy 48. Nothing to do but move in & enjoy!
Listed by: Wayne M. Winch, Salesperson, RE/MAX ALL-STARS REALTY INC.

Home facts and features

Price details
List Price
Gross Taxes for 2026
$6,161
Home facts
Bedrooms
4
Full Bathrooms
3
Parking Spaces
8
Parking Details
Private Double
Property Type
House
Lot Size
75 ft x 200 ft (15000 ft²)
Depth
200.0
Frontage
75.0
Year Built
51 - 99 yrs old
Exterior Finish
Brick, Vinyl Siding
Heating Type
Forced Air, Gas
Cooling
Central Air
Pool
Inground
Basement Details
Finished
Features
Cul de Sac/Dead End, Fenced Yard
Community
Agent details
Primary Agent
Wayne M. Winch
Primary Broker
RE/MAX ALL-STARS REALTY INC.
Secondary Agent
Brenda Brouwer
Secondary Broker
RE/MAX ALL-STARS REALTY INC.
Listing details
Days on REW
1 Day
MLS® Number
N14198334
Source
Toronto Real Estate Board
Is this your listing? Help it to stand out.

Mortgage Calculator

provided by REW Digital Ltd
Estimated Payments
Purchase Price
Mortgage Total
Down Payment
Amortization
25 Years
Interest Rate
3.99%

Connect with our mortgage partner

Frank Mortgage

Frank Mortgage

Canada's No Fee Mortgage Marketplace

Online mortgage broker offering quick and simple access to Canada's top lenders – compare rates and complete your mortgage in a secure online environment

Connect with a mortgage expert

The displayed rates are provided as guidance only, are not guaranteed, or are to be considered an approval of credit. Approval will be based solely on your personal situation. You are encouraged to speak with a Mortgage Professional for the most accurate information and to determine your eligibility.

Property Insights

Black River Public School
  • Public
  • JK - 8
St Bernadette's Catholic Elementary School
  • Catholic
  • JK - 8
Sutton District High School
  • Public
  • 9 - 12
Sutton Public School
  • Public
  • JK - 8
School catchments and distances are intended to be used as reference only. To verify enrolment eligibility for a property, contact the school directly.Report Incorrect Info
Listing data is subject to copyright, disclaimer, and additional requirements from the data provider. See our Terms of Use for terms applicable to this listing. Listing data was last updated on 2026-11-20.
We use cookies and other technologies for functionality, security, and to provide you with a personalized experience on our online services. By continuing to use our online services, you agree to our Privacy Policy and Terms of Use. For information on how to adjust your privacy settings, visit our Cookie Policy.
Dismiss