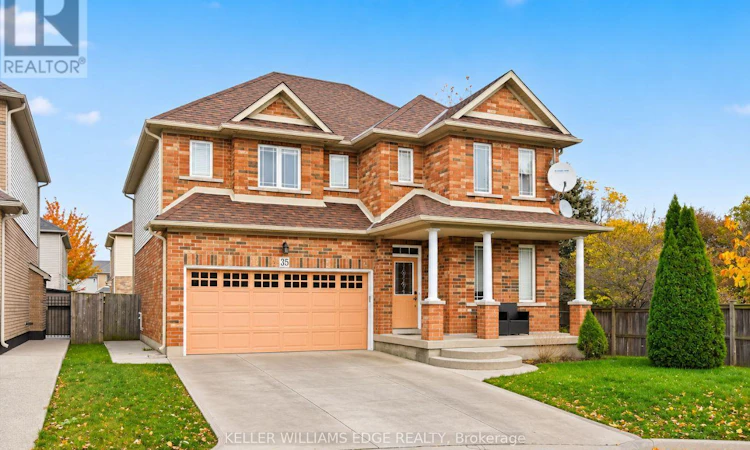
For Sale: 35 Moonstone Court, Hamilton, ON - REW
Boost your listing
Listing featured. Your listing will be featured on REW.
View featured placement
$999,000
8 + 2 bd • 4 ba • 2500 - 2999 sf • House

35 Moonstone CourtHamilton, ON, L9B 2Y1

Falkirk
  • 8 + 2 Bed
  • 4 Bath
  • 2500 - 2999 Sqft
  • House

About this home

Welcome to 35 Moonstone Court, a versatile property tucked away on a quiet cul-de-sac on the West Mountain. This solid brick, two-storey detached home sits on an impressive 87 x 147 foot lot and offers 10 bedrooms, making it a wonderful fit for a large family, multigenerational living, or an investor seeking strong income potential.The main level offers three bedrooms along with a kitchen and bathroom. A natural gas fireplace and main floor laundry add warmth and everyday convenience, perfect for busy family life.The upper level features five bedrooms, including a spacious primary bedroom with its own ensuite. Additional bathrooms on this level serve the remaining bedrooms, giving everyone room to spread out.The fully finished basement includes two bedrooms plus its own kitchen, creating an ideal in-law setup. Grandparents, adult children, or extended family can enjoy their own private space while staying close to home. With separate kitchens on two levels, this home makes sharing a household easy without sacrificing independence.Additional features include central air, forced air gas heating, an attached double car garage, and a double wide private driveway offering four parking spaces in total, plenty of room for multiple drivers in the family. Surrounded by parks, open spaces, and nearby schools, this is a location where families can put down roots and grow together. Whether you're bringing generations together under one roof or looking for a property with income potential, 35 Moonstone Court offers flexibility and long-term value that is hard to find. (id:63626)
Listed by: Ryan Urban, Salesperson, KELLER WILLIAMS EDGE REALTY

Home facts and features

Price details
List Price
Gross Taxes for 2026
$15,000
Home facts
Bedrooms
8 + 2
Full Bathrooms
4
Parking Spaces
4
Parking Details
Attached Garage, Garage
Property Type
House
Lot Size
87 ft x 141 ft (12303 ft²)
Depth
141.1 feet
Frontage
87.2 feet
Title
Freehold
Exterior Finish
Steel, Brick
Heating Type
Forced air, Natural gas
Cooling
Central air conditioning
Basement Details
Finished, Full
Appliances
Dishwasher, Dryer, Garage door opener, Garage door opener remote(s), Refrigerator, Stove, Washer
Community
Agent details
Primary Agent
Ryan Urban
Primary Broker
KELLER WILLIAMS EDGE REALTY
Secondary Agent
Secondary Broker
KELLER WILLIAMS EDGE REALTY
Listing details
Days on REW
1 Day
MLS® Number
X14153166
Source
Canadian Real Estate Association
Is this your listing? Help it to stand out.

Mortgage Calculator

provided by REW Digital Ltd
Estimated Payments
Purchase Price
Mortgage Total
Down Payment
Amortization
25 Years
Interest Rate
3.99%

Connect with our mortgage partner

Frank Mortgage

Frank Mortgage

Canada's No Fee Mortgage Marketplace

Online mortgage broker offering quick and simple access to Canada's top lenders – compare rates and complete your mortgage in a secure online environment

Connect with a mortgage expert

The displayed rates are provided as guidance only, are not guaranteed, or are to be considered an approval of credit. Approval will be based solely on your personal situation. You are encouraged to speak with a Mortgage Professional for the most accurate information and to determine your eligibility.

Property Insights

St. Thomas More Catholic Secondary School
  • Catholic
  • 9 - 12
Hamilton District Christian Private Scho
  • Private
  • 9 - 12
Tiffany Hills Elementary Public School
  • Public
  • JK - 8
St. Thérèse of Lisieux Catholic Elementary School
  • Catholic
  • JK - 8
St. Vincent de Paul Catholic Elementary School
  • Catholic
  • JK - 8
Gordon Price School
  • Public
  • JK - 8
R A Riddell Public School
  • Public
  • JK - 8
Holy Name of Mary Catholic Elementary School
  • Catholic
  • JK - 8
James MacDonald Public School
  • Public
  • JK - 6
Sir Allan MacNab Secondary School
  • Public
  • 9 - 12
School catchments and distances are intended to be used as reference only. To verify enrolment eligibility for a property, contact the school directly.Report Incorrect Info
Listing data is subject to copyright, disclaimer, and additional requirements from the data provider. See our Terms of Use for terms applicable to this listing. Listing data was last updated on 2026-11-05.
We use cookies and other technologies for functionality, security, and to provide you with a personalized experience on our online services. By continuing to use our online services, you agree to our Privacy Policy and Terms of Use. For information on how to adjust your privacy settings, visit our Cookie Policy.
Dismiss