For Sale: 35 Monticello Crescent, Guelph, ON - REW
Boost your listing
Listing featured. Your listing will be featured on REW.
View featured placement
$1,899,900
5 bd 4 ba 2500 - 2999 sf House

35 Monticello CrescentGuelph, ON, N1G 2M1

Village
  • 5 Bed
  • 4 Bath
  • 2500 - 2999 Sqft
  • House

About this home

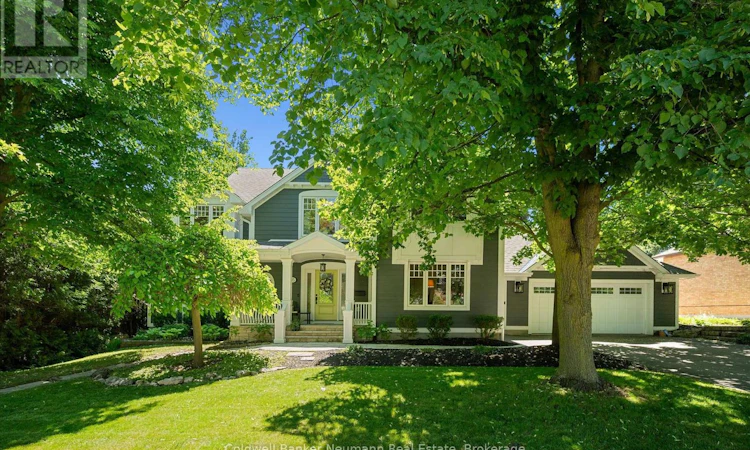
Some neighbourhoods simply can't be replicated, and 35 Monticello is a perfect example. Nestled in one of Guelph's most established and sought-after pockets of Kortright East, this exceptional location offers the best of city living. Enjoy walking distance to the University of Guelph, parks, trails, and everyday amenities, while Downtown Guelph and major commuter routes are just minutes away. Just as impressive as the location are the lots themselves. Wide 90-foot frontages, towering mature trees, and decades of established landscaping create a streetscape that's increasingly hard to find. Every home along Monticello has its own unique character, giving the neighbourhood a timeless charm and sense of individuality. Set proudly among the trees, 35 Monticello is a home that reflects true pride of ownership. Every renovation was completed with long-term enjoyment in mind rather than resale, resulting in quality craftsmanship and thoughtful design throughout. Expansive windows fill the home with natural light while framing views of the private backyard and sparkling saltwater pool. Surrounded by mature landscaping, the property offers an exceptional sense of privacy, highlighted by the screened-in porch off the primary suite-a peaceful retreat that feels like your own private treehouse. Offering just under 3,000 square feet above grade, this classic five-bedroom home provides the space and flexibility today's families are looking for. The finished basement features a separate entrance and offers excellent potential for a future in-law suite or income-generating apartment, while still leaving plenty of room for storage, hobbies, or recreation. Completing the package is an oversized double garage, an extra-long driveway with ample parking, beautifully updated interior and exterior finishes, and an address in one of Guelph's most desirable family neighbourhoods. Opportunities to own a home of this caliber on a mature lot like this are increasingly rare. (id:63626)
Listed by: HUDSON SMITH, Salesperson, Coldwell Banker Neumann Real Estate

Home facts and features

Price details
List Price
Gross Taxes for 2026
$15,168
Home facts
Bedrooms
5
Full Bathrooms
3
Partial Bathrooms
1
Parking Spaces
8
Parking Details
Attached Garage, Garage
Property Type
House
Depth
128.3 feet
Frontage
94.9 feet
Title
Freehold
Exterior Finish
Hardboard
Heating Type
Forced air, Natural gas
Cooling
Central air conditioning
Pool
In Ground Pool
Basement Details
Finished, Full, Separate entrance, Walk-up, , ,
Features
Fireplace(s), Irregular lot size
Appliances
Dishwasher, Dryer, Garage door opener remote(s), Refrigerator, Stove, Washer, Water Heater, Water softener
Community
Agent details
Primary Agent
HUDSON SMITH
Primary Broker
Coldwell Banker Neumann Real Estate
Listing details
Days on REW
8 Days
MLS® Number
X13561602
Source
Canadian Real Estate Association

Is this your listing? Help it to stand out.

Mortgage Calculator

Estimated Payments
Purchase Price
Mortgage Total
Down Payment
Amortization
25 Years
Interest Rate
3.99%

Connect with our mortgage partner

REW Money

REW Money

REW Money

Connect with a mortgage expert

The displayed rates are provided as guidance only, are not guaranteed, or are to be considered an approval of credit. Approval will be based solely on your personal situation. You are encouraged to speak with a Mortgage Professional for the most accurate information and to determine your eligibility.

Property Insights

St Michael Catholic School
  • Catholic
  • JK - 8
Ecole Arbour Vista Public School
  • Public
  • JK - 8
Jean Little Public School
  • Public
  • JK - 8
Rickson Ridge Public School
  • Public
  • JK - 8
Fred A Hamilton Public School
  • Public
  • JK - 6
Priory Park Public School
  • Public
  • JK - 6
ÉÉC Saint-René-Goupil
  • Catholic
  • JK - 8
Guelph Community Christian School
  • Private
  • JK - 8
College Heights Secondary School
  • Public
  • 9 - 12
John McCrae Public School
  • Public
  • JK - 8
School catchments and distances are intended to be used as reference only. To verify enrolment eligibility for a property, contact the school directly.Report Incorrect Info
Listing data is subject to copyright, disclaimer, and additional requirements from the data provider. See our Terms of Use for terms applicable to this listing. Listing data was last updated on 2026-07-21.

