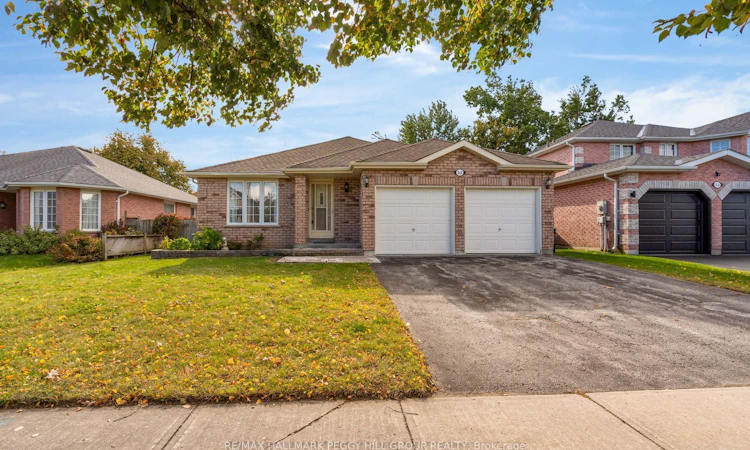
For Sale: 35 Livia Herman Way, Barrie, ON - REW
Boost your listing
Listing featured. Your listing will be featured on REW.
View featured placement
$799,900
2 + 3 bd • 3 ba • 1500 - 2000 sf • House
35 Livia Herman Way
Street ViewDirections

35 Livia Herman WayBarrie, ON, L4M 6X1

East Bayfield
  • 2 + 3 Bed
  • 3 Bath
  • 1500 - 2000 Sqft
  • House

About this home

5 BEDROOM BUNGALOW WITH OVER 2,700 FINISHED SQ. FT., IN-LAW CAPABILITY & A WALKABLE NORTH BARRIE LOCATION! This all-brick bungalow offers generous principal rooms, neutral finishes and a floor plan that can adapt as family life changes over the years. The combined living and dining room has the proportions for everything from weeknight dinners to a full house at the holidays, while the kitchen features white cabinetry, a breakfast bar and an adjoining breakfast area with a walkout to the rear deck. Open to both the kitchen and breakfast area, the family room is where the day naturally winds down, with the gas fireplace on, dinner finished and everyone settling in for the evening. The primary bedroom includes a walk-in closet and updated 3-piece ensuite with a large glass walk-in shower, while the second bedroom sits near the 4-piece main bathroom. Main-floor laundry with direct garage access makes coming and going smoother, especially when groceries, work bags or winter gear are part of the trip. The finished basement offers in-law capability with a huge rec room, kitchen, three bedrooms, a 4-piece bathroom and separate laundry area, giving parents, extended family or returning adult children their own part of the home while still keeping everyone under one roof. Within walking distance of groceries and everyday shopping, and just minutes from East Bayfield Community Centre, Georgian Mall, schools, parks and Highway 400, this location makes errands, recreation and commuting easy to work into the day.
Listed by: Peggy Hill, RE/MAX HALLMARK PEGGY HILL GROUP REALTY

Home facts and features

Price details
List Price
Gross Taxes for 2026
$5,811
Home facts
Bedrooms
2 + 3
Full Bathrooms
3
Parking Spaces
4
Parking Details
Private Double
Property Type
House
Lot Size
52 ft x 110 ft (5796 ft²)
Depth
110.43
Frontage
52.49
Year Built
16 - 30 yrs old
Exterior Finish
Brick
Heating Type
Forced Air, Gas
Cooling
Central Air
Basement Details
Finished, Full
Features
Deck, Park, Public Transit, Rec./Commun.Centre, School
Community
Agent details
Primary Agent
Primary Broker
RE/MAX HALLMARK PEGGY HILL GROUP REALTY
Secondary Agent
Secondary Broker
RE/MAX HALLMARK PEGGY HILL GROUP REALTY
Listing details
Days on REW
1 Day
MLS® Number
S13877162
Source
Toronto Real Estate Board
Is this your listing? Help it to stand out.

Mortgage Calculator

Estimated Payments
Purchase Price
Mortgage Total
Down Payment
Amortization
25 Years
Interest Rate
3.99%

Connect with our mortgage partner

Frank Mortgage

Frank Mortgage

Canada's No Fee Mortgage Marketplace

Online mortgage broker offering quick and simple access to Canada's top lenders – compare rates and complete your mortgage in a secure online environment

Connect with a mortgage expert

The displayed rates are provided as guidance only, are not guaranteed, or are to be considered an approval of credit. Approval will be based solely on your personal situation. You are encouraged to speak with a Mortgage Professional for the most accurate information and to determine your eligibility.

Property Insights

Terry Fox Elementary School
  • Public
  • JK - 8
Sister Catherine Donnelly Catholic School
  • Catholic
  • JK - 8
Cundles Heights Public School
  • Public
  • JK - 8
Monsignor Clair School
  • Catholic
  • JK - 8
St Joseph's School
  • Catholic
  • 9 - 12
ÉÉC Frère-André
  • Catholic
  • JK - 6
Barrie Campus School
  • Public
  • 9 - 12
St Marguerite d'Youville Elementary School
  • Catholic
  • JK - 8
Barrie North Collegiate
  • Public
  • 9 - 12
Maple Grove Public School
  • Public
  • JK - 8
School catchments and distances are intended to be used as reference only. To verify enrolment eligibility for a property, contact the school directly.Report Incorrect Info
Listing data is subject to copyright, disclaimer, and additional requirements from the data provider. See our Terms of Use for terms applicable to this listing. Listing data was last updated on 2026-10-08.
We use cookies and other technologies for functionality, security, and to provide you with a personalized experience on our online services. By continuing to use our online services, you agree to our Privacy Policy and Terms of Use. For information on how to adjust your privacy settings, visit our Cookie Policy.
Dismiss

