For Sale: 35 Jones Street, Brock, ON - REW
Boost your listing
Listing featured. Your listing will be featured on REW.
View featured placement
$629,000
2 bd • 2 ba • 700 - 1099 sf • House

35 Jones StreetBrock, ON, L0C 1H0

Sunderland
  • 2 Bed
  • 2 Bath
  • 700 - 1099 Sqft
  • House

About this home

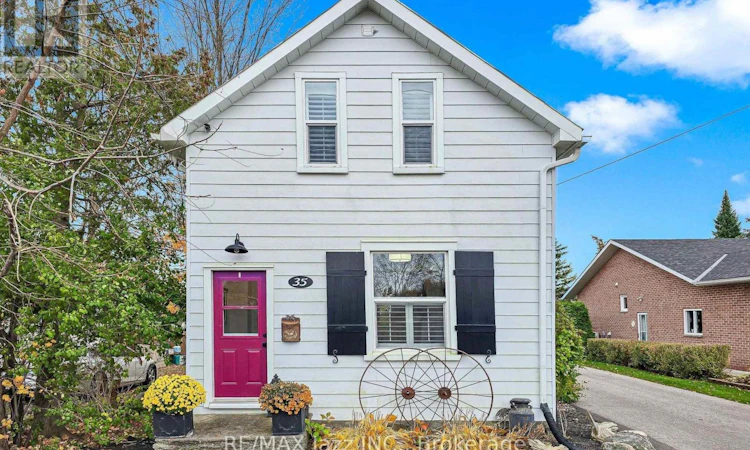
Welcome to 35 Jones Street, where timeless Century-home charm meets modern comfort in the heart of Sunderland! Beautifully renovated in 2019, this inviting 1.5-storey home offers over 1,000 sq. ft. of thoughtfully designed living space, filled with character, warmth and stylish finishes. At the heart of the home is a bright, beautifully appointed kitchen featuring a generous centre island, perfect for casual meals, entertaining and gathering with family and friends. The open-concept living and dining areas create a wonderful flow, while a convenient main-floor powder room, welcoming front foyer and practical mudroom add everyday functionality. Upstairs, discover two comfortable bedrooms, a beautifully finished four-piece bathroom and convenient hallway storage. Step outside into your own backyard retreat! Additional fencing has been installed to create a fully enclosed backyard, offering privacy and a wonderful space for children, pets and outdoor entertaining. The expansive pressed-concrete patio is perfect for summer barbecues, morning coffee or relaxing evenings outdoors. An approximately 700 sq. ft. detached barn/workshop adds valuable space for storage, hobbies and creative projects. Notable improvements include the pressed-concrete patio (2021), asphalt driveway (2022), owned tankless hot water system (2022), custom shutters (2023) and cedar hedges (2023) and Water Softener (2026). Connected to municipal water and sewers, this charming property is conveniently located near Sunderland's local shops, restaurants and community amenities.A wonderful opportunity to enjoy century-home character, modern updates and small-town living in one inviting property! (id:63626)
Listed by: Racheal Costello, Salesperson, RE/MAX Jazz INC.

Home facts and features

Price details
List Price
Gross Taxes for 2026
$3,132
Home facts
Bedrooms
2
Full Bathrooms
1
Partial Bathrooms
1
Parking Spaces
3
Parking Details
No Garage
Property Type
House
Lot Size
47 ft x 168 ft (7896 ft²)
Depth
168 feet
Frontage
47.0 feet
Title
Freehold
Exterior Finish
Aluminum siding
Heating Type
Forced air, Natural gas
Cooling
Central air conditioning
Basement Details
Unfinished,
Features
Carpet Free, Sump Pump
Appliances
Dishwasher, Dryer, Refrigerator, Stove, Washer, Water Heater - Tankless, Water purifier, Water softener
Community
Agent details
Primary Agent
Racheal Costello
Primary Broker
RE/MAX Jazz INC.
Listing details
Days on REW
2 Days
MLS® Number
N14127246
Source
Canadian Real Estate Association
Is this your listing? Help it to stand out.

Mortgage Calculator

provided by REW Digital Ltd
Estimated Payments
Purchase Price
Mortgage Total
Down Payment
Amortization
25 Years
Interest Rate
3.99%

Connect with our mortgage partner

Frank Mortgage

Frank Mortgage

Canada's No Fee Mortgage Marketplace

Online mortgage broker offering quick and simple access to Canada's top lenders – compare rates and complete your mortgage in a secure online environment

Connect with a mortgage expert

The displayed rates are provided as guidance only, are not guaranteed, or are to be considered an approval of credit. Approval will be based solely on your personal situation. You are encouraged to speak with a Mortgage Professional for the most accurate information and to determine your eligibility.

Property Insights

Sunderland Public School
  • Public
  • JK - 8
School catchments and distances are intended to be used as reference only. To verify enrolment eligibility for a property, contact the school directly.Report Incorrect Info
Listing data is subject to copyright, disclaimer, and additional requirements from the data provider. See our Terms of Use for terms applicable to this listing. Listing data was last updated on 2026-10-31.
We use cookies and other technologies for functionality, security, and to provide you with a personalized experience on our online services. By continuing to use our online services, you agree to our Privacy Policy and Terms of Use. For information on how to adjust your privacy settings, visit our Cookie Policy.
Dismiss