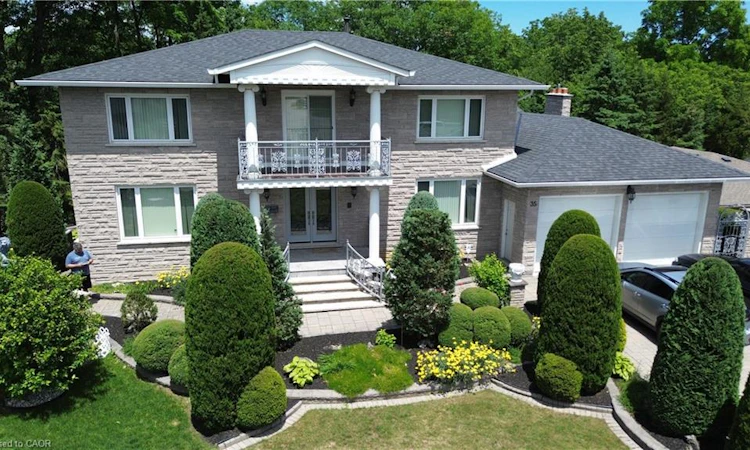
For Sale: 35 Glen Park Court, Hamilton, ON - REW
Boost your listing
Listing featured. Your listing will be featured on REW.
View featured placement
$2,199,900
4 bd 4 ba 3159 sf House

35 Glen Park CourtHamilton, ON, L8K 6N6

Vincent
  • 4 Bed
  • 4 Bath
  • 3159 Sqft
  • House

About this home

First time offered for sale! A rare opportunity in an exclusive neighbourhood, this impressive custom-built home offers nearly 5,000 sq. ft. of finished living space and was thoughtfully designed with multigenerational living in mind. Ideal for extended or blended families, the spacious and versatile floor plan provides plenty of room for multiple generations to live comfortably together while still enjoying their own space and privacy. The expansive finished lower level features its own separate entrance, creating excellent potential for an in-law arrangement, extended family living, or a private space for adult children. Generous principal rooms throughout the home provide exceptional flexibility, while the main-floor family room with a fully functioning wet bar creates the perfect gathering place for entertaining family and friends. Outside, the home is situated on a generous pie-shaped lot backing onto private greenspace, offering added privacy, an attractive natural backdrop and plenty of room to enjoy the outdoors. Relax in your backyard and watch the seasons change with no immediate rear neighbours. Conveniently located with easy access to major highways and amenities, this unique property combines space, privacy and exceptional multigenerational potential in a sought-after setting. Whether accommodating parents, adult children, a blended family or simply providing room for everyone to spread out, this is a home designed to grow and adapt with your family's changing needs.
Listed by: Wayne Picyk, REALTY ONE GROUP INSIGHT

Home facts and features

Price details
List Price
Gross Taxes for 2026
$13,189
Home facts
Bedrooms
4
Full Bathrooms
4
Parking Spaces
6
Parking Details
Attached Garage
Property Type
House
Lot Size
49 ft x 130 ft (6445 ft²)
Depth
130.98
Frontage
49.2
Year Built
Built in 1982 (44 yrs old)
Heating Type
Forced Air,Natural Gas
Cooling
Central Air
Basement Details
Separate Entrance,Walk-Out Access,Full,Finished
Features
Auto Garage Door Remote(s), In-law Capability, In-law Floorplan, Sauna
Appliances
Dryer, Refrigerator, Stove, Washer
Community
Agent details
Primary Agent
Primary Broker
REALTY ONE GROUP INSIGHT
Listing details
Days on REW
1 Day
MLS® Number
40852523
Source
Information Technology Systems Ontario
Board
Cornerstone Association of REALTORS®
Is this your listing? Help it to stand out.

Mortgage Calculator

Estimated Payments
Purchase Price
Mortgage Total
Down Payment
Amortization
25 Years
Interest Rate
3.99%

Connect with our mortgage partner

REW Money

REW Money

REW Money

Connect with a mortgage expert

The displayed rates are provided as guidance only, are not guaranteed, or are to be considered an approval of credit. Approval will be based solely on your personal situation. You are encouraged to speak with a Mortgage Professional for the most accurate information and to determine your eligibility.

Property Insights

St. Luke Catholic Elementary School
  • Catholic
  • JK - 8
Sir Wilfrid Laurier Public School
  • Public
  • JK - 8
Elizabeth Bagshaw School
  • Public
  • JK - 8
Billy Green Elementary School
  • Public
  • JK - 8
Glendale Secondary School
  • Public
  • 9 - 12
Glen Echo Junior Public School
  • Public
  • JK - 5
Rosedale Elementary School
  • Public
  • JK - 5
St. Paul Catholic Elementary School
  • Catholic
  • JK - 8
Glen Brae Middle School
  • Public
  • 6 - 8
Viscount Montgomery Public School
  • Public
  • JK - 8
School catchments and distances are intended to be used as reference only. To verify enrolment eligibility for a property, contact the school directly.Report Incorrect Info
Listing data is subject to copyright, disclaimer, and additional requirements from the data provider. See our Terms of Use for terms applicable to this listing. Listing data was last updated on 2026-08-10.
We use cookies and other technologies for functionality, security, and to provide you with a personalized experience on our online services. By continuing to use our online services, you agree to our Privacy Policy and Terms of Use. For information on how to adjust your privacy settings, visit our Cookie Policy.
Dismiss

