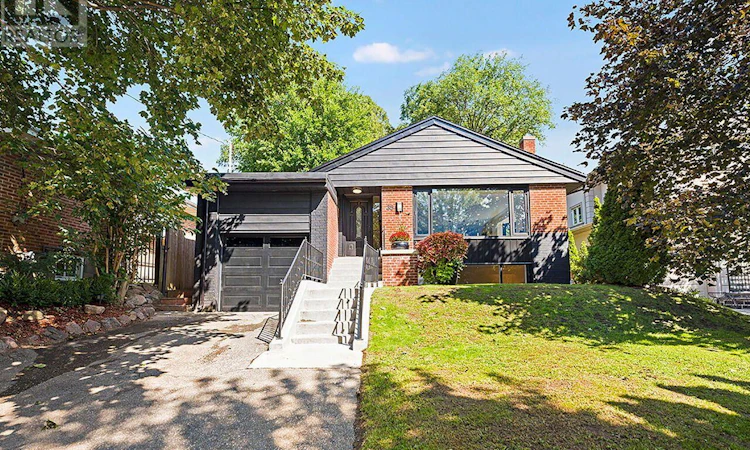
For Sale: 35 Fernalroy Boulevard, Toronto, ON - REW
Boost your listing
Listing featured. Your listing will be featured on REW.
View featured placement
$1,699,000
4 bd 2 ba 1100 - 1499 sf House

35 Fernalroy BoulevardToronto, ON, M8Z 3W2

Stonegate-Queensway
  • 4 Bed
  • 2 Bath
  • 1100 - 1499 Sqft
  • House

About this home

Fully renovated raised bungalow in desirable Norseman Heights. The bright, open-concept main level features a spacious living and dining area with laminate flooring and large windows that fill the home with natural light. The updated kitchen offers quartz countertops, stainless steel appliances and an oversized island with comfortable seating for six-ideal for everyday meals and entertaining. Three bedrooms are located on the main level, along with a beautifully updated bathroom featuring a custom clawfoot tub and separate rain shower. The finished lower level provides excellent additional living space, including a separate side entrance, above-grade windows, limestone flooring, a recreation/games room with billiard table, fireplace and full wet bar with island. It also features a renovated three-piece bathroom with sleek glass shower, a separate laundry/utility room, and a spacious fourth bedroom with laminate flooring, an above-grade window and double closet. Step outside to your own private backyard retreat, featuring a fully covered patio with fireplace-perfect for outdoor entertaining-a spacious yard, children's play area, serene pond and mature trees that create a peaceful, green setting. Bonus feature is it backs onto a large lot with orchard trees, making it feel like you are backing onto a greenspace. Ideally situated within walking distance of Lora Hill Park, TTC transit and excellent schools, including Bishop Allen Academy, Etobicoke School of the Arts, Norseman Junior Middle School, Holy Angels Catholic School and St. Marguerite d'Youville. Just minutes from Bloor Street shopping, major highways, Gardiner Expressway and Royal York Subway Station. (id:63626)
Listed by: CHRISTOPHER STURINO, Salesperson, Royal LePage Real Estate Services Ltd.

Home facts and features

Price details
List Price
Gross Taxes for 2025
$6,768
Home facts
Bedrooms
4
Full Bathrooms
2
Parking Spaces
3
Parking Details
Attached Garage, Garage
Property Type
House
Lot Size
45 ft x 139 ft (6338 ft²)
Depth
139.3 feet
Frontage
45.6 feet
Title
Freehold
Style
Raised bungalow
Exterior Finish
Brick, Aluminum siding
Heating Type
Forced air, Natural gas
Cooling
Central air conditioning
Basement Details
Finished, Separate entrance, ,
Features
Carpet Free
Appliances
Dishwasher, Dryer, Garage door opener, Microwave, Refrigerator, Stove, Washer, Water Heater, Window Coverings, Wine Fridge
Community
Agent details
Primary Agent
Primary Broker
Royal LePage Real Estate Services Ltd.
Listing details
Days on REW
1 Day
MLS® Number
W13779086
Source
Canadian Real Estate Association

Is this your listing? Help it to stand out.

Mortgage Calculator

Estimated Payments
Purchase Price
Mortgage Total
Down Payment
Amortization
25 Years
Interest Rate
3.99%

Connect with our mortgage partner

REW Money

REW Money

REW Money

Connect with a mortgage expert

The displayed rates are provided as guidance only, are not guaranteed, or are to be considered an approval of credit. Approval will be based solely on your personal situation. You are encouraged to speak with a Mortgage Professional for the most accurate information and to determine your eligibility.

Property Insights

ÉÉC Sainte-Marguerite-d'Youville
  • Catholic
  • JK - 8
Bishop Allen Academy Catholic Secondary School
  • Catholic
  • 9 - 12
Norseman Junior Middle School
  • Public
  • JK - 8
Sunnylea Junior School
  • Public
  • JK - 5
SuOn International Academy
  • Private
  • 10 - 12
Etobicoke School of the Arts
  • Public
  • 9 - 12
ÉÉC Saint-Michel
  • Catholic
  • JK - 6
Holy Angels Catholic School
  • Catholic
  • JK - 8
Karen Kain School of the Arts
  • Public
  • 6 - 8
Park Lawn Junior & Middle School
  • Public
  • JK - 8
School catchments and distances are intended to be used as reference only. To verify enrolment eligibility for a property, contact the school directly.Report Incorrect Info
Listing data is subject to copyright, disclaimer, and additional requirements from the data provider. See our Terms of Use for terms applicable to this listing. Listing data was last updated on 2026-09-14.
We use cookies and other technologies for functionality, security, and to provide you with a personalized experience on our online services. By continuing to use our online services, you agree to our Privacy Policy and Terms of Use. For information on how to adjust your privacy settings, visit our Cookie Policy.
Dismiss

