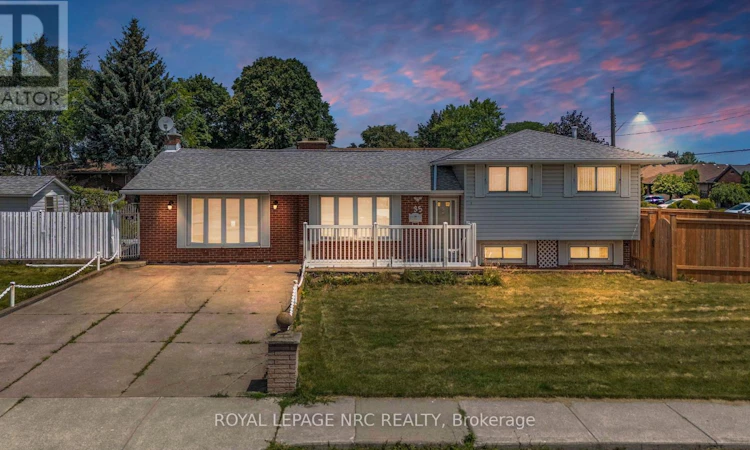
For Sale: 35 Eugene Street, Hamilton, ON - REW
Boost your listing
Listing featured. Your listing will be featured on REW.
View featured placement
$599,999
4 bd 2 ba 1100 - 1499 sf House

35 Eugene StreetHamilton, ON, L8H 2R1

Kentley
  • 4 Bed
  • 2 Bath
  • 1100 - 1499 Sqft
  • House

About this home

Welcome to 35 Eugene St, Hamilton, a fantastic opportunity to own a charming bungalow situated on a desirable corner lot in one of the city's established and family-friendly neighbourhoods. Bungalows are becoming increasingly rare in today's market, making this home an excellent choice for first-time home buyers, down-sizers, and investors alike. With its timeless design, functional layout, and endless potential, this is a property you won't want to miss.Step inside to discover a bright and inviting open-concept living space that creates the perfect setting for everyday living and entertaining. The Upper Level features 3 generously sized bedrooms and a full bathroom, offering a comfortable and practical layout ready for your personal touch. The finished basement, complete with an additional bathroom, provides valuable extra living space that can be tailored to suit your lifestyle, whether as a recreation room, home office, gym, guest area, or future in-law setup.This home is the perfect canvas to renovate, modernize, and truly make your own while adding long-term value. Whether you're looking to enter the housing market or expand your investment portfolio, the possibilities here are endless.Location is another standout feature. Enjoy the convenience of being just a short walk to parks, shopping plazas, grocery stores, restaurants, and everyday amenities, while the QEW is only minutes away, providing quick and easy access for commuters. Combining location, potential, and the lasting appeal of bungalow living, 35 Eugene St presents an exceptional opportunity to create the home you've always envisioned or make a smart investment in one of Hamilton's desirable communities. (id:63626)
Listed by: YATHARTH SABHARWAL, Salesperson, ROYAL LEPAGE NRC REALTY

Home facts and features

Price details
List Price
Gross Taxes for 2026
$4,998
Home facts
Bedrooms
4
Full Bathrooms
2
Parking Spaces
4
Parking Details
No Garage
Property Type
House
Depth
100 feet
Frontage
53.0 feet
Title
Freehold
Exterior Finish
Aluminum siding, Brick Veneer
Heating Type
Forced air, Natural gas
Cooling
Central air conditioning
Basement Details
Finished,
Appliances
Cooktop, Dishwasher, Dryer, Hood Fan, Oven, Refrigerator, Washer
Community
Agent details
Primary Agent
Primary Broker
ROYAL LEPAGE NRC REALTY
Listing details
Days on REW
4 Days
MLS® Number
X13563692
Source
Canadian Real Estate Association
Board
Niagara Association of REALTORS®

Is this your listing? Help it to stand out.

Mortgage Calculator

Estimated Payments
Purchase Price
Mortgage Total
Down Payment
Amortization
25 Years
Interest Rate
3.99%

Connect with our mortgage partner

REW Money

REW Money

REW Money

Connect with a mortgage expert

The displayed rates are provided as guidance only, are not guaranteed, or are to be considered an approval of credit. Approval will be based solely on your personal situation. You are encouraged to speak with a Mortgage Professional for the most accurate information and to determine your eligibility.

Property Insights

Glen Brae Middle School
  • Public
  • 6 - 8
Hillcrest Elementary Public School
  • Public
  • JK - 8
Glendale Secondary School
  • Public
  • 9 - 12
Glen Echo Junior Public School
  • Public
  • JK - 5
Sir Isaac Brock Junior Public School
  • Public
  • JK - 5
St. David Catholic Elementary School
  • Catholic
  • JK - 8
St. Eugene Catholic Elementary School
  • Catholic
  • JK - 8
Parkdale School
  • Public
  • JK - 5
Sir Winston Churchill Secondary School
  • Public
  • 9 - 12
Viscount Montgomery Public School
  • Public
  • JK - 8
School catchments and distances are intended to be used as reference only. To verify enrolment eligibility for a property, contact the school directly.Report Incorrect Info
Listing data is subject to copyright, disclaimer, and additional requirements from the data provider. See our Terms of Use for terms applicable to this listing. Listing data was last updated on 2026-07-18.

