For Sale: 35 Erica Drive, Lacombe, AB - REW
Boost your listing
Listing featured. Your listing will be featured on REW.
View featured placement
$929,900
5 bd 5 ba 3334 sf House

35 Erica DriveLacombe, AB, T4L 0H3

  • 5 Bed
  • 5 Bath
  • 3334 Sqft
  • House

About this home

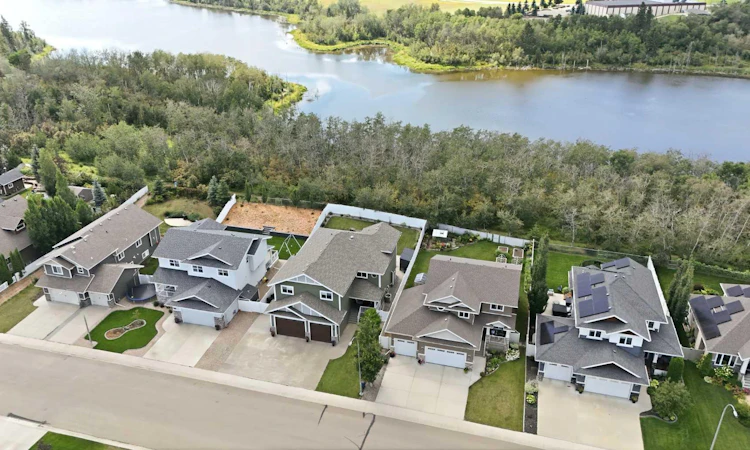
WELCOME TO THIS 10 OUT OF 10 HOME! This home has a crazy amount of sq footage and has been planned down to each and every meticulous detail. The main floor has a large, welcoming front entry, leading into the open plan main floor living space. You'll be in awe of the living room with its 12 foot ceiling, wood beams and hand scraped hardwood floors, and gas fireplace. A beautifully designed newer kitchen that truly has it all! Featuring top-of-the-line appliances, two spacious islands providing abundant prep and gathering space, a convenient butler's pantry for added storage and organization. This impressive kitchen blends luxury, functionality and modern design, creating the perfect space for everyday living and entertaining. Enjoy the massive sunroom off the kitchen! Perfect for those family gatherings. The second floor has a unique floor plan. There are three massive secondary bedrooms, the size of most master bedrooms! These three bedrooms access two full four piece bathrooms. The master suite is very large - measuring at 16'3 x 15'9. It leads out to the upper level deck, where you can enjoy your coffee while you overlook the walking paths and nature reserve. The master ensuite is absolutely gorgeous and elegant, with dual vanities, custom tiled steam shower, stand-alone soaker tub, and water closet. It also has a massive walk-in closet that leads to the upstairs laundry room. Can you find the staircase to the upstairs bonus room? Hint! It's hidden behind the hallway bookcase! The bonus room is fully insulated for sound, as are many of the bedrooms to allow for quiet rest. The new basement offers a huge space for a games along with a wet bar, family room, gym, bathroom and the patio doors lead to the back yard. The attached heated triple garage is oversized! There are so many extras in this quality-built home, including 9 ft. ceilings throughout, 8 foot fir doors, triple pane windows, and more! You're right on the walking trails along Elizabeth Lake, and close to the local parks, Burman University, and Terrace Ridge School.
Listed by: Marcella Barthel, RE/MAX real estate central alberta

Home facts and features

Price details
List Price
Home facts
Bedrooms
5
Full Bathrooms
4
Partial Bathrooms
1
Parking Spaces
3
Property Type
House
Lot Size
8277 ft²
Frontage
61.00 ft
Year Built
Built in 2015 (11 yrs old)
Style
2 Storey
Heating Type
In Floor,Forced Air
Cooling
Central Air
Basement Details
Full
Features
Back Yard, Backs On To Park/green Space, Balcony, Beamed Ceilings, Bookcases, Built-in Features, Ceiling Fan(s), Dog Run, Dog Run Fenced In, Gas, Granite Counters, High Ceilings, Interior Lot, Kitchen Island, Lake, Landscaped, Lawn, No Neighbours Behind, No Smoking Home, Open Floorplan, Park, Sidewalks, Street Lights, Upper Level, Vaulted Ceiling(s), Walk-in Closet(s), Walking/bike Paths, Wet Bar
Amenities
Storage
Appliances
Bar Fridge, Built-in Oven, Central Air Conditioner, Dishwasher, Double Oven, Induction Cooktop, Oven-built-in, Range Hood, Refrigerator, Washer/Dryer, Water Softener, Window Coverings
Agent details
Primary Agent
Primary Broker
RE/MAX real estate central alberta
Secondary Agent
Secondary Broker
RE/MAX real estate central alberta
Listing details
Days on REW
1 Day
MLS® Number
A2338184
Source
Pillar 9
Board
Central Alberta REALTORS® Association
Is this your listing? Help it to stand out.

Mortgage Calculator

Estimated Payments
Purchase Price
Mortgage Total
Down Payment
Amortization
25 Years
Interest Rate
3.99%

Connect with our mortgage partner

Levko Koper

Levko Koper

DLC Ratefair Mortgage

Retired pro hockey player bringing the same discipline, work ethic and winning mindset to help you secure the right mortgage and score a great rate.

Connect with a mortgage expert

The displayed rates are provided as guidance only, are not guaranteed, or are to be considered an approval of credit. Approval will be based solely on your personal situation. You are encouraged to speak with a Mortgage Professional for the most accurate information and to determine your eligibility.

Property Insights

College Heights Christian School
  • n/a
  • -
  • In Catchment
Parkview Adventist Academy
  • n/a
  • -
  • In Catchment
École Lacombe Junior High School
  • n/a
  • -
  • In Catchment
Genesis Protestant Reformed School
  • n/a
  • -
  • In Catchment
École James S. McCormick School
  • n/a
  • -
  • In Catchment
Wolf Creek Academy
  • n/a
  • -
  • In Catchment
École Secondaire Lacombe Composite High School
  • n/a
  • -
  • In Catchment
Father Lacombe Catholic School
  • n/a
  • -
  • In Catchment
École Lacombe Upper Elementary School
  • n/a
  • -
  • In Catchment
Central Alberta Christian High School
  • n/a
  • -
  • In Catchment
School catchments and distances are intended to be used as reference only. To verify enrolment eligibility for a property, contact the school directly.Report Incorrect Info
Listing data is subject to copyright, disclaimer, and additional requirements from the data provider. See our Terms of Use for terms applicable to this listing. Listing data was last updated on 2026-08-19.
We use cookies and other technologies for functionality, security, and to provide you with a personalized experience on our online services. By continuing to use our online services, you agree to our Privacy Policy and Terms of Use. For information on how to adjust your privacy settings, visit our Cookie Policy.
Dismiss






