For Sale: 35 Davis Street, Centre Wellington, ON - REW
Boost your listing
Listing featured. Your listing will be featured on REW.
View featured placement
$969,018
3 bd 3 ba 2000 - 2499 sf House

35 Davis StreetCentre Wellington, ON, N0B 1S0

Elora/Salem
  • 3 Bed
  • 3 Bath
  • 2000 - 2499 Sqft
  • House

About this home

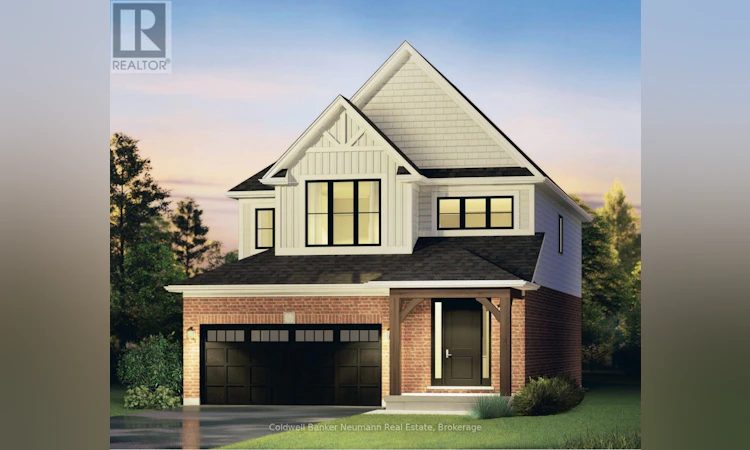
The Anderson by Granite Homes is a stunning 2,362 sq. ft. two-storey home offering exceptional space, thoughtful design, and premium finishes throughout. With 3 bedrooms (optional 4), 2.5 bathrooms, multiple living areas, and an optional finished basement, this home is designed for growing families.The main floor offers a bright and spacious layout centred around the open-concept kitchen, dining area and living room. Designed for both everyday living and entertaining, the kitchen features granite countertops, custom soft-close cabinetry, and a walk-in pantry. The living room is enhanced by hardwood flooring, creating a warm and inviting space to gather.Upstairs, you'll find three generously sized bedrooms (with the option of a fourth), thoughtfully designed to accommodate families of all sizes. The primary suite serves as a private retreat, complete with a large walk-in closet and a spa-inspired ensuite featuring a walk-in tiled shower with frameless glass. A central loft adds valuable flexible living space that can be used as a media room, playroom, home office, or study area, while the second-floor laundry room provides added convenience.Located in Elora's sought-after South River neighbourhood, just minutes from schools, parks, trails, local shops, and restaurants.Start your tour at the sales office located at 47 Imrie Road. We're open Monday-Thursday from 2 PM-7 PM and Friday-Sunday from 12 PM-5 PM.Listing price reflects the price after HST rebates. The price listed assumes eligibility for the proposed full HST rebate. Please speak with a Granite Homes Sales Representative for more information and to see if you qualify. (id:63626)
Listed by: HOLLY FISCHER, Salesperson, Coldwell Banker Neumann Real Estate

Home facts and features

Price details
List Price
Gross Taxes for 2025
$6,500
Home facts
Bedrooms
3
Full Bathrooms
2
Partial Bathrooms
1
Parking Spaces
4
Parking Details
Attached Garage, Garage
Property Type
House
Lot Size
38 ft x 98 ft (3724 ft²)
Depth
98 feet
Frontage
38.0 feet
Title
Freehold
Exterior Finish
Brick, Vinyl siding
Heating Type
Forced air, Natural gas
Cooling
Central air conditioning
Basement Details
Unfinished, Full
Features
Smoke Detectors
Community
Agent details
Primary Agent
HOLLY FISCHER
Primary Broker
Coldwell Banker Neumann Real Estate
Listing details
Days on REW
1 Day
MLS® Number
X13809020
Source
Canadian Real Estate Association

Is this your listing? Help it to stand out.

Mortgage Calculator

Estimated Payments
Purchase Price
Mortgage Total
Down Payment
Amortization
25 Years
Interest Rate
3.99%

Connect with our mortgage partner

Frank Mortgage

Frank Mortgage

Canada's No Fee Mortgage Marketplace

Online mortgage broker offering quick and simple access to Canada's top lenders – compare rates and complete your mortgage in a secure online environment

Connect with a mortgage expert

The displayed rates are provided as guidance only, are not guaranteed, or are to be considered an approval of credit. Approval will be based solely on your personal situation. You are encouraged to speak with a Mortgage Professional for the most accurate information and to determine your eligibility.

Property Insights

Elora Public School
  • Public
  • JK - 8
St Mary Catholic School
  • Catholic
  • JK - 8
Montessori School of Elora
  • Private
  • PS - 1
Salem Public School
  • Public
  • JK - 6
James McQueen Public School
  • Public
  • JK - 6
Emmanuel Christian High School
  • Private
  • 9 - 12
St JosephCatholic School
  • Catholic
  • JK - 8
Victoria Terrace Public School
  • Public
  • JK - 6
J Douglas Hogarth Public School
  • Public
  • JK - 8
Centre Wellington District High School
  • Public
  • 9 - 12
School catchments and distances are intended to be used as reference only. To verify enrolment eligibility for a property, contact the school directly.Report Incorrect Info
Listing data is subject to copyright, disclaimer, and additional requirements from the data provider. See our Terms of Use for terms applicable to this listing. Listing data was last updated on 2026-09-22.
We use cookies and other technologies for functionality, security, and to provide you with a personalized experience on our online services. By continuing to use our online services, you agree to our Privacy Policy and Terms of Use. For information on how to adjust your privacy settings, visit our Cookie Policy.
Dismiss

