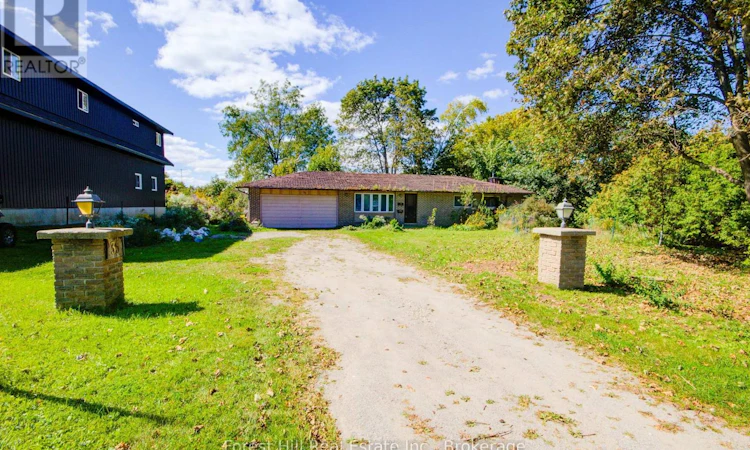
For Sale: 35 Courtland Street, Ramara, ON - REW
Boost your listing
Listing featured. Your listing will be featured on REW.
View featured placement
$329,000
3 bd • 1 ba • 700 - 1099 sf • House

35 Courtland StreetRamara, ON, L3V 1A3

Atherley
  • 3 Bed
  • 1 Bath
  • 700 - 1099 Sqft
  • House

About this home

BUILDER, RENOVATOR & INVESTOR OPPORTUNITY in Orillia. Close to Lake Simcoe, boat launches, marinas and beaches. An excellent opportunity for an experienced builder or renovator to take over an existing residential project with much of the major groundwork already in place. The property offers an existing foundation, excavation and backfill, established grades and driveway, framed residential structure with windows and siding installed, hydro service and a new 200-amp electrical panel. With the colder weather approaching, the advantage is that the structure is already closed in and ready for finishing.The residential structure has been vacant and was gutted following a small basement fire near the wood stove. The interior is rough framed and ready for electrical, plumbing, mechanical and interior finishing.Property is being sold strictly on an "AS IS, WHERE IS" basis with no representations or warranties by the Seller regarding the property, dwelling, structure, well, septic, building systems, environmental condition, or compliance with current building codes or municipal requirements.Purchasers are expected to complete their own due diligence prior to submitting an offer. Seller requires firm offers only. Prospective purchasers are encouraged to arrange any desired inspections, contractor reviews, financing or other investigations prior to submitting an offer.A unique opportunity to acquire an established residential building project and bring your own vision for completion. (id:63626)
Listed by: DOUG HOGARTH, Salesperson, Forest Hill Real Estate Inc.

Home facts and features

Price details
List Price
Gross Taxes for 2025
$2,973
Home facts
Bedrooms
3
Full Bathrooms
1
Parking Spaces
6
Parking Details
Attached Garage, Garage
Property Type
House
Lot Size
100 ft x 150 ft (15000 ft²)
Depth
150 feet
Frontage
100.0 feet
Title
Freehold
Style
Bungalow
Exterior Finish
Aluminum siding, Brick Facing
Heating Type
Other, Other
Basement Details
Unfinished, Full
Features
Fireplace(s), Flat site, Level lot
Community
Agent details
Primary Agent
DOUG HOGARTH
Primary Broker
Forest Hill Real Estate Inc.
Secondary Agent
REBECCA PENWELL
Secondary Broker
Forest Hill Real Estate Inc.
Listing details
Days on REW
1 Day
MLS® Number
S13871022
Source
Canadian Real Estate Association

Is this your listing? Help it to stand out.

Mortgage Calculator

Estimated Payments
Purchase Price
Mortgage Total
Down Payment
Amortization
25 Years
Interest Rate
3.99%

Connect with our mortgage partner

Frank Mortgage

Frank Mortgage

Canada's No Fee Mortgage Marketplace

Online mortgage broker offering quick and simple access to Canada's top lenders – compare rates and complete your mortgage in a secure online environment

Connect with a mortgage expert

The displayed rates are provided as guidance only, are not guaranteed, or are to be considered an approval of credit. Approval will be based solely on your personal situation. You are encouraged to speak with a Mortgage Professional for the most accurate information and to determine your eligibility.

Property Insights

St Bernard's School
  • Catholic
  • JK - 8
Orillia Christian School
  • Private
  • JK - 8
Uptergrove Public School
  • Public
  • JK - 8
School catchments and distances are intended to be used as reference only. To verify enrolment eligibility for a property, contact the school directly.Report Incorrect Info
Listing data is subject to copyright, disclaimer, and additional requirements from the data provider. See our Terms of Use for terms applicable to this listing. Listing data was last updated on 2026-10-07.
We use cookies and other technologies for functionality, security, and to provide you with a personalized experience on our online services. By continuing to use our online services, you agree to our Privacy Policy and Terms of Use. For information on how to adjust your privacy settings, visit our Cookie Policy.
Dismiss

