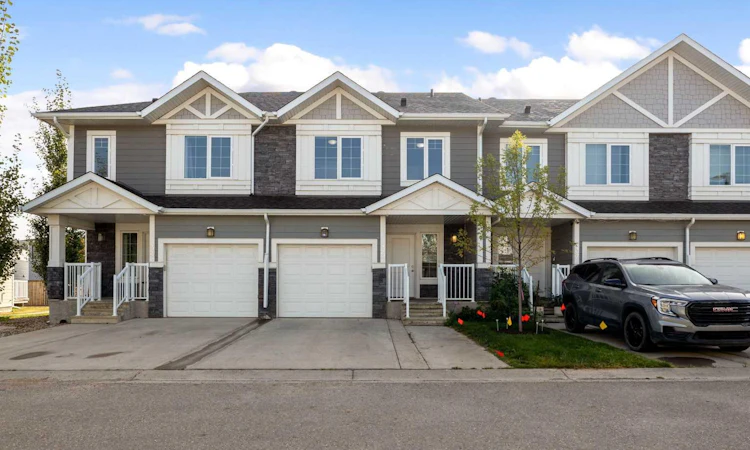
For Sale: 35-284 Shalestone Way, Fort Mcmurray, AB - REW
Boost your listing
Listing featured. Your listing will be featured on REW.
View featured placement
$339,900
3 bd 3 ba 1168 sf Townhouse

35 - 284 Shalestone WayFort Mcmurray, AB, T9K 0V2

  • 3 Bed
  • 3 Bath
  • 1168 Sqft
  • Townhouse

About this home

Warning: this townhouse may cause sudden bursts of "we could actually live here" halfway through the front hall. Stone Creek is the sort of neighbourhood where the loudest thing all week is a school bus pulling away. Peaceful? Wildly so. Yet shops, restaurants, schools & parks sit only minutes away, so quiet living never turns into a long drive for milk. Young families, this is your sign to book a showing before somebody beats you to it. Step into 1168 SQFT that works harder than it lets on. Quartz counters make your grocery haul look fancy, & the breakfast bar becomes headquarters for homework, gossip & snacks eaten standing up. Cereal bowls at 7am, birthday cupcakes at 4pm, that bar handles the chaos without complaint. The kitchen opens straight into the living room & dining area, so the cook never gets banished away from the party. A wide window & a sliding glass door pour in so much natural light you may forget where the lamps went. Slide that door open & the back deck takes over hosting duty all summer. Beyond the deck sits a shared yard, which is a polite way of saying somebody else can worry about the mowing. Your Saturday just opened right up. Even better, nobody sits directly behind the home, so your barbecue technique stays unjudged. A 2PC bath waits on the main floor, keeping guests downstairs & far away from your closets. Small detail, big win on party night. Upstairs holds three good sized bedrooms. The primary bedroom brings a walk in closet roomy enough for your wardrobe plus the clothes you refuse to donate, along with a private 4PC ensuite. Sharing a bathroom is a personality test nobody passes, so consider that problem solved. Two more bedrooms share a bright 4PC bath, ready for kids, guests or the home office you keep promising yourself. Downstairs the partially finished basement hides a finished rec room, built for movie nights, LEGO cities that hurt to step on, video games & that treadmill you swear will get used. Storage fills out the rest, so the Christmas bins stop living in the hallway until March. Parking never becomes a family debate. The attached garage means February stops being a personal attack on your windshield, the driveway takes one more vehicle, & visitor stalls stop your friends circling the block like sharks. Fresh paint runs through the upstairs interior, so the place feels brand new before a single box gets opened. Staying behind: fridge, stove, dishwasher, microwave, washer, dryer, window coverings & the garage door opener. Move in, hang the photos, order the pizza on night one. Life in Stone Creek means quick grocery runs, short school drives & weekends that start the second you pull into the driveway. Sidewalks give the kids somewhere safe to ride until the streetlights flicker on. Evenings stay quiet long after supper, which is the whole point of coming home. Check out the detailed floor plans where you can see every sink & shower in the home, 360 tour & video. Are you ready to say yes to this address?
Listed by: MELANIE GALEA, RE/MAX Connect

Home facts and features

Price details
List Price
Strata Maintenance Fees
$498 Monthly
Home facts
Bedrooms
3
Full Bathrooms
2
Partial Bathrooms
1
Parking Spaces
1
Parking Details
Attached Garage
Property Type
Townhouse
Year Built
Built in 2017 (9 yrs old)
Style
2 Storey
Heating Type
Forced Air
Cooling
Central Air
Basement Details
Full
Features
Back Yard, Backs On To Park/green Space, Breakfast Bar, Closet Organizers, Lawn, Low Maintenance Landscape, No Back Lane, No Neighbours Behind, Other, Park, Schools Nearby, Sidewalks, Street Lights, Upper Level, Walk-in Closet(s), Walking/bike Paths
Amenities
Parking, Playground, Shopping Nearby
Appliances
Dishwasher, Dryer, Garage Control(s), Microwave, Refrigerator, Stove(s), Washer, Window Coverings
Agent details
Primary Agent
Primary Broker
RE/MAX Connect
Listing details
Days on REW
1 Day
MLS® Number
A2343640
Source
Pillar 9
Board
Fort McMurray REALTORS®
Is this your listing? Help it to stand out.

Mortgage Calculator

Estimated Payments
Purchase Price
Mortgage Total
Down Payment
Amortization
25 Years
Interest Rate
3.99%

Connect with our mortgage partner

Glenn Jorgensen

Glenn Jorgensen

EBS Modern Mortgage Group

No Fees, Great Rates - 15 minutes with us, could save you thousands.

Connect with a mortgage expert

The displayed rates are provided as guidance only, are not guaranteed, or are to be considered an approval of credit. Approval will be based solely on your personal situation. You are encouraged to speak with a Mortgage Professional for the most accurate information and to determine your eligibility.

Property Insights

Dave McNeilly Public School
  • n/a
  • -
  • In Catchment
Elsie Yanik Catholic School
  • n/a
  • -
  • In Catchment
École McTavish Junior High School
  • n/a
  • -
  • In Catchment
Walter & Gladys Hill Public School
  • n/a
  • -
  • In Catchment
St. Kateri School
  • n/a
  • -
  • In Catchment
Holy Trinity High School
  • n/a
  • -
  • In Catchment
St. Martha Catholic School
  • n/a
  • -
  • In Catchment
Christina Gordon Public School
  • n/a
  • -
  • In Catchment
Timberlea Public School
  • n/a
  • -
  • In Catchment
St. Anne School
  • n/a
  • -
  • In Catchment
School catchments and distances are intended to be used as reference only. To verify enrolment eligibility for a property, contact the school directly.Report Incorrect Info
Listing data is subject to copyright, disclaimer, and additional requirements from the data provider. See our Terms of Use for terms applicable to this listing. Listing data was last updated on 2026-09-09.
We use cookies and other technologies for functionality, security, and to provide you with a personalized experience on our online services. By continuing to use our online services, you agree to our Privacy Policy and Terms of Use. For information on how to adjust your privacy settings, visit our Cookie Policy.
Dismiss

