For Sale: 35-2001 Bonnymede Drive, Mississauga, ON - REW
Boost your listing
Listing featured. Your listing will be featured on REW.
View featured placement
$425,000
2 + 1 bd • 2 ba • 1200 - 1398 sf • Apt/Condo

35 - 2001 Bonnymede DriveMississauga, ON, L5J 4H8

Clarkson
  • 2 + 1 Bed
  • 2 Bath
  • 1200 - 1398 Sqft
  • Apt/Condo

About this home

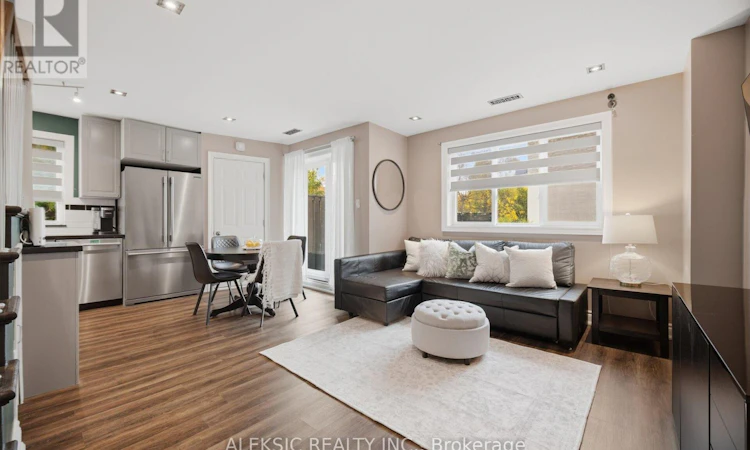
Welcome to this beautifully presented 2-bedroom plus den, 1.5-bathroom two-storey condo townhome in the heart of sought-after Clarkson! Featuring a bright, inviting interior, warm wood flooring and stylish contemporary finishes throughout. The updated kitchen is sure to impress, offering elegant cabinetry, quartz countertops, stainless steel appliances, a modern backsplash and plenty of workspace, complemented by attractive wood accent detailing.The spacious living and dining area flows seamlessly through sliding doors to a large private ground-level patio with direct access to a semi-private backyard, perfect for summer BBQs, entertaining or simply enjoying your own outdoor retreat.Upstairs, the generous primary bedroom features a walk-in closet and private 2-piece ensuite. A second bedroom, 4-piece bathroom and versatile open den overlooking the staircase provide additional space for a home office, reading nook or relaxation. Ensuite laundry, underground parking and a generously sized exclusive-use storage locker complete with built-in racking add everyday convenience. Additional parking spaces are also available.Enjoy outstanding building amenities, including a newly renovated indoor pool and sauna, beautifully renovated party room, exercise room, car wash, visitor parking and landscaped grounds. A children's playground is conveniently located nearby. Even better, water and hot water are included in the monthly maintenance fees!Ideally located just a 12-minute walk to Clarkson GO, with shopping, schools, parks and convenient access to the 403 and QEW nearby. A wonderful opportunity to enjoy stylish, comfortable living in a highly desirable community! (id:63626)
Listed by: MICHELLE BRISSON, Salesperson, ALEKSIC REALTY INC.

Home facts and features

Price details
List Price
Gross Taxes for 2026
$2,187
Strata Maintenance Fees
$892 Monthly
Home facts
Bedrooms
2 + 1
Full Bathrooms
1
Partial Bathrooms
1
Parking Spaces
1
Parking Details
Garage, Underground
Property Type
Apt/Condo
Title
Condo/Strata
Exterior Finish
Brick
Heating Type
Forced air, Electric
Cooling
Central air conditioning
Pool
Indoor Pool
Features
Carpet Free, Storage - Locker
Amenities
Car Wash, Exercise Centre, Visitor Parking
Appliances
Dishwasher, Dryer, Refrigerator, Stove, Washer
Community
Agent details
Primary Agent
MICHELLE BRISSON
Primary Broker
ALEKSIC REALTY INC.
Listing details
Days on REW
1 Day
MLS® Number
W14134808
Source
Canadian Real Estate Association
Is this your listing? Help it to stand out.

Mortgage Calculator

provided by REW Digital Ltd
Estimated Payments
Purchase Price
Mortgage Total
Down Payment
Amortization
25 Years
Interest Rate
3.99%

Connect with our mortgage partner

Frank Mortgage

Frank Mortgage

Canada's No Fee Mortgage Marketplace

Online mortgage broker offering quick and simple access to Canada's top lenders – compare rates and complete your mortgage in a secure online environment

Connect with a mortgage expert

The displayed rates are provided as guidance only, are not guaranteed, or are to be considered an approval of credit. Approval will be based solely on your personal situation. You are encouraged to speak with a Mortgage Professional for the most accurate information and to determine your eligibility.

Property Insights

Clarkson Public School
  • Public
  • JK - 6
Peel Montessori School
  • Private
  • PS - 8
Green Glade Senior Public School
  • Public
  • 6 - 8
St Christopher School
  • Catholic
  • JK - 8
Hillside Public School
  • Public
  • JK - 8
Clarkson Secondary School
  • Public
  • 9 - 12
É Élém Horizon Jeunesse
  • Public
  • JK - 6
St Louis School
  • Catholic
  • JK - 8
Hillcrest Public School
  • Public
  • JK - 8
Whiteoaks Public School
  • Public
  • JK - 6
School catchments and distances are intended to be used as reference only. To verify enrolment eligibility for a property, contact the school directly.Report Incorrect Info
Listing data is subject to copyright, disclaimer, and additional requirements from the data provider. See our Terms of Use for terms applicable to this listing. Listing data was last updated on 2026-10-31.
We use cookies and other technologies for functionality, security, and to provide you with a personalized experience on our online services. By continuing to use our online services, you agree to our Privacy Policy and Terms of Use. For information on how to adjust your privacy settings, visit our Cookie Policy.
Dismiss