For Sale: 35-20 Jacobs Close, Red Deer, AB - REW
Boost your listing
Listing featured. Your listing will be featured on REW.
View featured placement
$189,900
2 bd 1 ba 874 sf Townhouse

35 - 20 Jacobs CloseRed Deer, AB, T4P 4C9

  • 2 Bed
  • 1 Bath
  • 874 Sqft
  • Townhouse

About this home

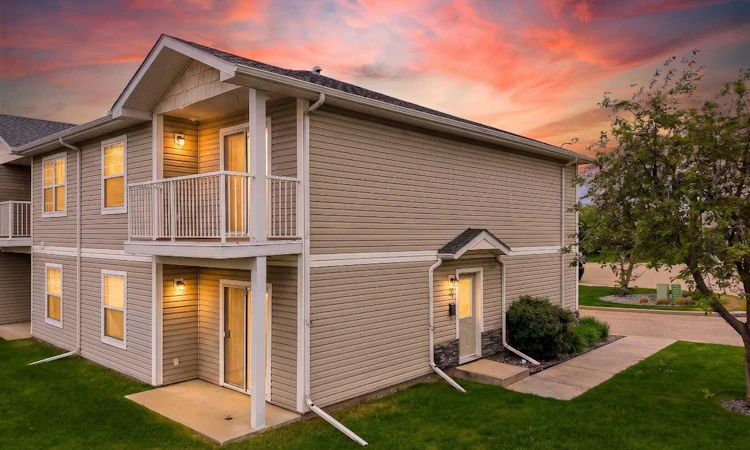
If you have been looking for an affordable way to get into the Red Deer market, this main-floor end unit in Sun Village II is worth a closer look ~ The end-unit location is a big advantage here. You have your own private entrance on the side of the building, no stairs to deal with, and a ground-level patio right outside your living room. It feels more private than a typical condo, and the layout makes everyday living simple ~ Inside, the home has been freshly painted and offers approximately 874 square feet of practical living space. The kitchen, dining area, and living room are open and connected, giving the home a bright and comfortable feel. The kitchen has plenty of cabinet and counter space, along with an eating bar that works well for quick meals, morning coffee, or a place to sit and catch up at the end of the day ~ The living room has enough space to relax without feeling cramped, and the patio door gives you direct access outside. Because this is a main-floor end unit, you get the convenience of one-level living along with a little extra separation from the other units ~ You also have two bedrooms, a four-piece bathroom, in-suite laundry, several closets for storage, and one assigned parking stall. Condo fees include heat, which helps keep monthly expenses more predictable ~ Located in the Johnstone neighbourhood of Red Deer, close to schools and everyday amenities, this is a solid option for a first-time buyer, downsizer, or investor ~ It is clean, move-in ready, and affordable. More importantly, it gives you a chance to own a place that feels like your own without taking on more home than you need.
Listed by: Kyle Dillman, KIC Realty

Home facts and features

Price details
List Price
Strata Maintenance Fees
$422 Monthly
Home facts
Bedrooms
2
Full Bathrooms
1
Parking Details
Assigned
Property Type
Townhouse
Year Built
Built in 2004 (22 yrs old)
Style
Bungalow
Heating Type
Forced Air
Features
Laminate Counters, Main Level, No Animal Home, No Back Lane, No Smoking Home, Other, Schools Nearby, Street Lighting
Amenities
Storage, Visitor Parking
Appliances
Microwave, Refrigerator, Stove(s), Washer/Dryer, Window Coverings
Agent details
Primary Agent
Primary Broker
KIC Realty
Listing details
Days on REW
37 Days
Property Views
13
MLS® Number
A2320905
Source
Pillar 9
Board
Central Alberta REALTORS® Association
Is this your listing? Help it to stand out.

Mortgage Calculator

Estimated Payments
Purchase Price
Mortgage Total
Down Payment
Amortization
25 Years
Interest Rate
3.99%

Connect with our mortgage partner

Aamir Khalique

Aamir Khalique

Dominion Lending

Found a home you love? Let's get you pre-approved and mortgage-ready so you can shop with confidence and make stronger offers.

Connect with a mortgage expert

The displayed rates are provided as guidance only, are not guaranteed, or are to be considered an approval of credit. Approval will be based solely on your personal situation. You are encouraged to speak with a Mortgage Professional for the most accurate information and to determine your eligibility.

Property Insights

Youth Assessment Centre
  • n/a
  • -
  • In Catchment
Glendale Sciences And Technology School
  • n/a
  • -
  • In Catchment
St. Teresa Of Avila School
  • n/a
  • -
  • In Catchment
Aspen Heights Elementary School
  • n/a
  • -
  • In Catchment
St. Patricks Community School
  • n/a
  • -
  • In Catchment
G. H. Dawe Community School
  • n/a
  • -
  • In Catchment
Normandeau School
  • n/a
  • -
  • In Catchment
Oriole Park School
  • n/a
  • -
  • In Catchment
Koinonia Christian School (Red Deer)
  • n/a
  • -
  • In Catchment
North Cottage High School
  • n/a
  • -
  • In Catchment
School catchments and distances are intended to be used as reference only. To verify enrolment eligibility for a property, contact the school directly.Report Incorrect Info
Listing data is subject to copyright, disclaimer, and additional requirements from the data provider. See our Terms of Use for terms applicable to this listing. Listing data was last updated on 2026-07-20.

