For Sale: 35-107 Westra Drive, Guelph/Eramosa, ON - REW
Boost your listing
Listing featured. Your listing will be featured on REW.
View featured placement
$629,900
2 bd 3 ba 1800 - 1998 sf Townhouse

35 - 107 Westra DriveGuelph/Eramosa, ON, N1K 0A5

Rural Guelph/Eramosa
  • 2 Bed
  • 3 Bath
  • 1800 - 1998 Sqft
  • Townhouse

About this home

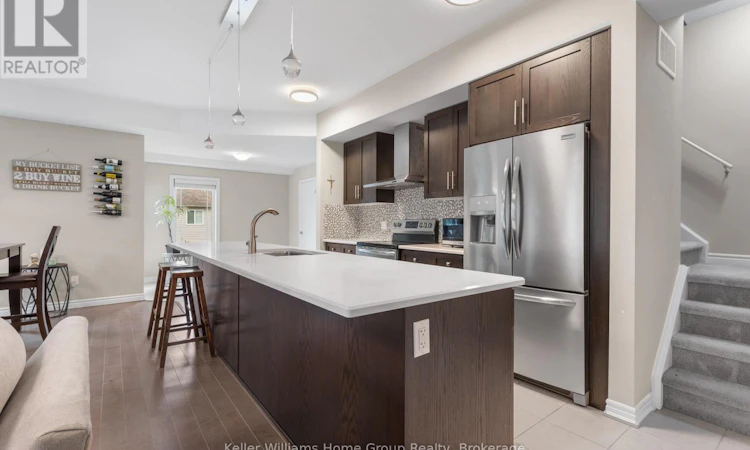
Stunning throughout! This end unit luxurious 2 bedroom stacked townhome is turn key! The open concept main level is an entertainer's delight with a stunning 10 foot island and quartz countertops. It has a jaw dropping wow factor on the main floor. Upgraded ceramic tiles and hardwood flooring add to the main level vibe. Take in the tranquil views of trees and woods from two large balconies one in the living room and primary bedroom. The bedrooms boast their own private 4 piece ensuites. The primary bedroom has a spacious walk-in closet with shelving. The upstairs loft is perfect for a home office or a guest space and features a walk out to an amazing rooftop terrace where you can bask in the sunshine with your morning coffee or stargaze with a glass of wine in the evening. Imagine an outdoor tv and spending summer nights out there. The lower level has upgraded durable Vinyl flooring making it easy to keep your entrance way gleaming. A double door utility room is perfect for extra storage. You will love this quiet west end location that has undeveloped land adjacent, making your walks through the complex truly breathtaking, feeling serene and secluded. It has all the feels of peacefulness but you're only minutes away from Costco, shopping plazas, parks, a community centre and HWY 6. (id:63626)
Listed by: Dorothy Guerra, Salesperson, Royal Lepage Real Estate Associates

Home facts and features

Price details
List Price
Gross Taxes for 2026
$4,797
Strata Maintenance Fees
$460 Monthly
Home facts
Bedrooms
2
Full Bathrooms
2
Partial Bathrooms
1
Parking Spaces
2
Parking Details
Attached Garage, Garage
Property Type
Townhouse
Title
Condo/Strata
Exterior Finish
Brick
Heating Type
Forced air, Natural gas
Cooling
Central air conditioning
Features
Balcony, In suite Laundry
Appliances
Dishwasher, Dryer, Refrigerator, Stove, Washer, Window Coverings
Community
Agent details
Primary Agent
Dorothy Guerra
Primary Broker
Royal Lepage Real Estate Associates
Listing details
Days on REW
1 Day
MLS® Number
X13665924
Source
Canadian Real Estate Association

Is this your listing? Help it to stand out.

Mortgage Calculator

Estimated Payments
Purchase Price
Mortgage Total
Down Payment
Amortization
25 Years
Interest Rate
3.99%

Connect with our mortgage partner

REW Money

REW Money

REW Money

Connect with a mortgage expert

The displayed rates are provided as guidance only, are not guaranteed, or are to be considered an approval of credit. Approval will be based solely on your personal situation. You are encouraged to speak with a Mortgage Professional for the most accurate information and to determine your eligibility.

Property Insights

St Francis of Assisi Catholic School
  • Catholic
  • JK - 8
St Peter Catholic School
  • Catholic
  • JK - 8
Royal City Baptist Academy
  • Private
  • K - 12
St Joseph School
  • Catholic
  • JK - 8
Our Lady of Lourdes Catholic School
  • Catholic
  • 9 - 12
Meezan School
  • Private
  • JK - 8
Guelph Montessori School
  • Private
  • JK - 6
School catchments and distances are intended to be used as reference only. To verify enrolment eligibility for a property, contact the school directly.Report Incorrect Info
Listing data is subject to copyright, disclaimer, and additional requirements from the data provider. See our Terms of Use for terms applicable to this listing. Listing data was last updated on 2026-08-12.
We use cookies and other technologies for functionality, security, and to provide you with a personalized experience on our online services. By continuing to use our online services, you agree to our Privacy Policy and Terms of Use. For information on how to adjust your privacy settings, visit our Cookie Policy.
Dismiss

