For Sale: 3485 Brennan Line, Severn, ON - REW
Boost your listing
Listing featured. Your listing will be featured on REW.
View featured placement
$829,000
2 + 2 bd 2 ba 1100 - 1500 sf House

3485 Brennan LineSevern, ON, L3V 0W2

West Shore
  • 2 + 2 Bed
  • 2 Bath
  • 1100 - 1500 Sqft
  • House

About this home

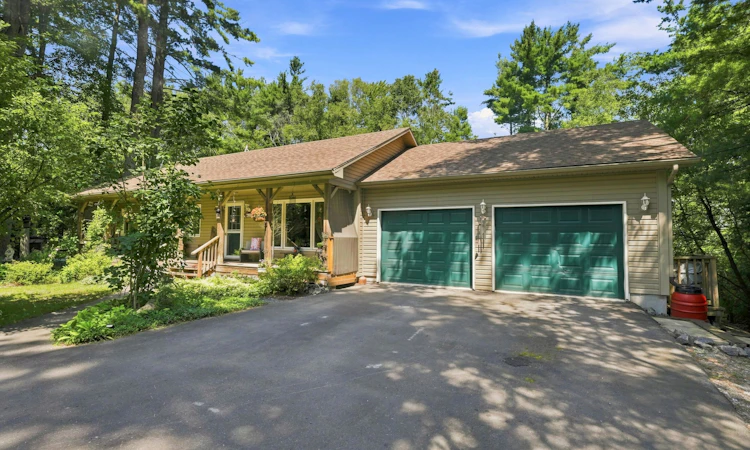
Welcome to 3485 Brennan Line, where peaceful country living, privacy and space come together without giving up everyday convenience. Set on a beautiful 1.2-acre lot on a quiet road in Severn, this custom-built 2012 bungalow is a true year-round home offering the slower pace you've been looking for, while still within an easy drive to Barrie and Orillia and close to the water, golf, parks and endless outdoor recreation. Inside, the bright and functional main floor features hardwood flooring throughout the principal living areas and an open-concept layout made for everyday living. The kitchen offers a centre island, eat-in breakfast area and walkout to the deck, flowing into the spacious living room with a large picture window. Two bedrooms, a 4-piece bathroom and convenient main-floor laundry complete the level. Need more space? The fully finished walkout basement delivers with a large recreation room featuring a beautiful stone wood-burning fireplace, 2 additional bedrooms with its own walkout to the yard, 3-piece bathroom, giving you incredible flexibility for guests, extended family, working from home or potential in-law space. Outside is where you really get to enjoy the lifestyle. With 1.2 acres, there's room to entertain, relax and enjoy the outdoors with a deck, patio, gazebo, hot tub, fire pit, sheds and plenty of privacy. An attached double garage plus parking for up to 6 vehicles gives you room for the cars, toys and everything that comes with country living.This isn't just a weekend escape, it's a year-round home where you can enjoy more space, more privacy and a little more peace and quiet.
Listed by: Taylor Toms, Salesperson, RE/MAX REALTRON REALTY INC.

Home facts and features

Price details
List Price
Gross Taxes for 2026
$3,568
Home facts
Bedrooms
2 + 2
Full Bathrooms
2
Parking Spaces
8
Parking Details
Private Double
Property Type
House
Lot Size
265 ft x 200 ft (1.22 acres)
Depth
200.0
Frontage
265.0
Exterior Finish
Vinyl Siding
Heating Type
Forced Air, Gas
Basement Details
Finished with Walk-Out, Full
Features
Campground, Deck, Golf, Hot Tub, Lake/Pond, Park, Patio, Place Of Worship, Porch, Privacy, School
Community
Agent details
Primary Agent
Taylor Toms
Primary Broker
RE/MAX REALTRON REALTY INC.
Listing details
Days on REW
1 Day
MLS® Number
S13786676
Source
Toronto Real Estate Board
Is this your listing? Help it to stand out.

Mortgage Calculator

Estimated Payments
Purchase Price
Mortgage Total
Down Payment
Amortization
25 Years
Interest Rate
3.99%

Connect with our mortgage partner

REW Money

REW Money

REW Money

Connect with a mortgage expert

The displayed rates are provided as guidance only, are not guaranteed, or are to be considered an approval of credit. Approval will be based solely on your personal situation. You are encouraged to speak with a Mortgage Professional for the most accurate information and to determine your eligibility.

Property Insights

Severn Shores Public School
  • Public
  • JK - 8
School catchments and distances are intended to be used as reference only. To verify enrolment eligibility for a property, contact the school directly.Report Incorrect Info
Listing data is subject to copyright, disclaimer, and additional requirements from the data provider. See our Terms of Use for terms applicable to this listing. Listing data was last updated on 2026-09-15.
We use cookies and other technologies for functionality, security, and to provide you with a personalized experience on our online services. By continuing to use our online services, you agree to our Privacy Policy and Terms of Use. For information on how to adjust your privacy settings, visit our Cookie Policy.
Dismiss






