For Sale: 348 Kingsleigh Court, Milton, ON - REW
Boost your listing
Listing featured. Your listing will be featured on REW.
View featured placement
$1,595,000
3 + 1 bd 5 ba 2000 - 2500 sf House

348 Kingsleigh CourtMilton, ON, L9T 1X7

Mountain View
  • 3 + 1 Bed
  • 5 Bath
  • 2000 - 2500 Sqft
  • House

About this home

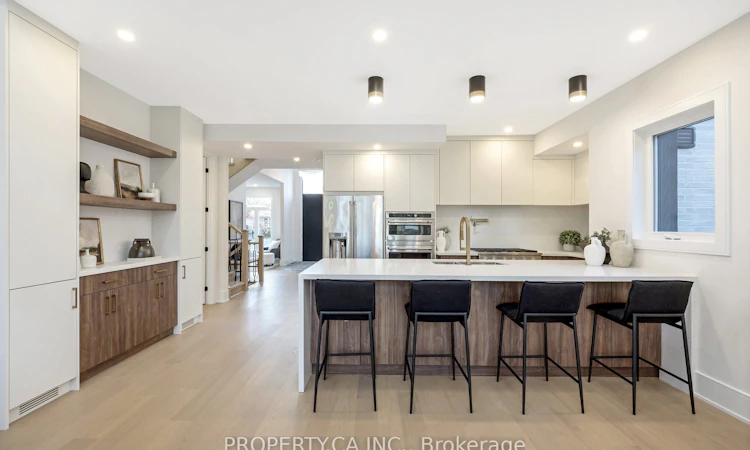
Reintroducing Kingsleigh Court, where Modern Luxury Meets Timeless Charm in the Heart of Old Milton. Tucked away on a quiet, tree-lined street in one of Milton's most sought-after neighbourhoods, this custom-built, designer bungaloft is a showpiece of refined living. Set on an impressive 50 x 150 lot, a striking blend of brick, stucco, and Maybach siding that sets this home apart. This one-of-a-kind home offers over 3,000 sq. ft. of finished luxury and is now available at an even more attractive price, making this your moment to act. Designed with both elegance and functionality in mind, the home features two primary bedroom retreats (main floor and upper level), each with a private en-suite and four bedrooms total, all with their own ensuite baths. The finished basement with 9 ceilings adds even more versatile living space for your family or guests. From the moment you step through the grand foyer, you're greeted by 12'5" ceilings. Inside, you'll find 9 ceilings, engineered White Oak hardwood floors, solid oak staircases, and custom millwork throughout; every detail has been thoughtfully curated. Highlights include: High-end GE Cafe appliances for gourmet cooking, Smart toilets in all five bathrooms for modern convenience, 8 solid wood doors, 7 baseboards, and seamless Aria vents, Large casement windows that flood the home with natural light. The upstairs second primary suite is a true sanctuary, complete with 11 ceilings, a custom walk-in closet, and a spa-worthy ensuite. This is more than just a home; it's a statement. And now, with its new pricing, it's also an exceptional value in a coveted location. Homes of this caliber in Old Milton rarely become available and never at this price. Request your luxury feature sheet today.
Listed by: Tanya Vakil Fernandes, Salesperson, PROPERTY.CA INC.

Home facts and features

Price details
List Price
Gross Taxes for 2026
$6,791
Home facts
Bedrooms
3 + 1
Full Bathrooms
5
Parking Spaces
11
Parking Details
Private
Property Type
House
Lot Size
50 ft x 150 ft (7500 ft²)
Depth
150.0
Frontage
50.0
Year Built
Built in 2026 (0 yrs old)
Exterior Finish
Stucco (Plaster)
Heating Type
Forced Air, Gas
Cooling
Central Air
Basement Details
Finished
Features
Deck, Hospital, Park, Privacy, Public Transit, School
Community
Agent details
Primary Agent
Primary Broker
PROPERTY.CA INC.
Listing details
Days on REW
1 Day
MLS® Number
W13785368
Source
Toronto Real Estate Board
Is this your listing? Help it to stand out.

Mortgage Calculator

Estimated Payments
Purchase Price
Mortgage Total
Down Payment
Amortization
25 Years
Interest Rate
3.99%

Connect with our mortgage partner

REW Money

REW Money

REW Money

Connect with a mortgage expert

The displayed rates are provided as guidance only, are not guaranteed, or are to be considered an approval of credit. Approval will be based solely on your personal situation. You are encouraged to speak with a Mortgage Professional for the most accurate information and to determine your eligibility.

Property Insights

W I Dick Middle School
  • Public
  • 5 - 8
Holy Rosary School
  • Catholic
  • JK - 8
Martin Street Public School
  • Public
  • JK - 5
Tarbiyah Elementary School
  • Private
  • Pre-K - 6
Robert Baldwin Public School
  • Public
  • JK - 5
Milton Christian School
  • Private
  • Pre-K - 8
ÉÉC Saint-Nicolas
  • Catholic
  • JK - 6
J M Denyes Public School
  • Public
  • JK - 5
Milton District High School
  • Public
  • 9 - 12
E W Foster School
  • Public
  • JK - 5
School catchments and distances are intended to be used as reference only. To verify enrolment eligibility for a property, contact the school directly.Report Incorrect Info
Listing data is subject to copyright, disclaimer, and additional requirements from the data provider. See our Terms of Use for terms applicable to this listing. Listing data was last updated on 2026-09-15.
We use cookies and other technologies for functionality, security, and to provide you with a personalized experience on our online services. By continuing to use our online services, you agree to our Privacy Policy and Terms of Use. For information on how to adjust your privacy settings, visit our Cookie Policy.
Dismiss






