For Sale: 347 Chartwell Road, Oakville, ON - REW
Boost your listing
Listing featured. Your listing will be featured on REW.
View featured placement
$4,248,800
4 bd • 5 ba • 3500 - 4999 sf • House

347 Chartwell RoadOakville, ON, L6J 4A2

Old Oakville
  • 4 Bed
  • 5 Bath
  • 3500 - 4999 Sqft
  • House

About this home

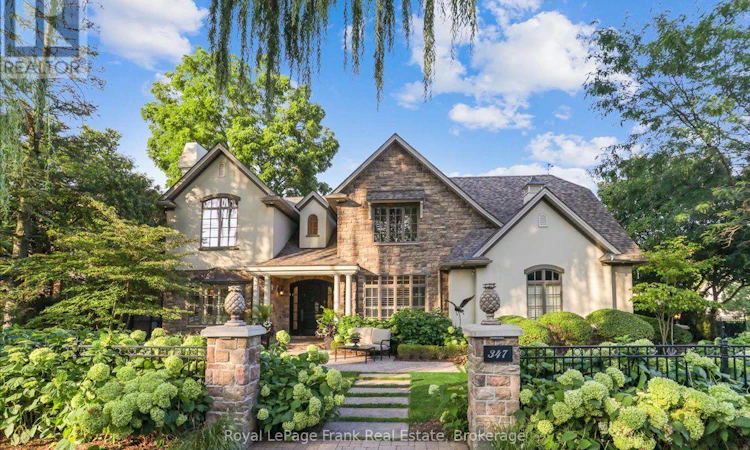
Welcome to a stately residence where timeless elegance meets modern refinement, set on one of Oakville's most coveted streets. With over 5,400 sq ft of thoughtfully crafted living space, this 4-bed, 5-bath home with 9' ceilings showcases Andersen windows throughout, filling every room with natural light and serene views. A dramatic foyer opens to an intimate living room with a gas fireplace and an elegant dining room. The custom chef's kitchen boasts premium appliances, a built-in Miele coffee machine, servery with wet bar and walk-in pantry. At the heart of the home, the family room offers a gas fireplace and wall-to-wall custom cabinetry. French doors from the living and family rooms open to a stunning office with built-in cabinetry and a 14' tray ceiling. Refined finishes include Brazilian hardwood, exquisite millwork, plaster crown mouldings, tray ceilings, 8" baseboards, custom cabinetry, designer fixtures and wall treatments. The opulent primary suite features a gas fireplace and spa-inspired ensuite with jet tub, bidet, well-appointed shower, custom vanity and heated floors, plus a generous walk-in closet with custom organizers. Three additional bedrooms each offer large custom closets and ensuite access. The lower level adds a spacious recreation room, home gym, 3-piece bath, plenty of storage and room for a home theatre and wine cellar. Outside, lush gardens and mature trees create a private retreat with space for a pool and outdoor kitchen, while the professionally designed pavilion is a true showpiece for entertaining. A classic stucco and stone exterior and immaculate, professionally designed landscaping deliver exceptional curb appeal. Minutes to scenic lakefront parks and vibrant downtown Oakville's acclaimed dining, boutiques and cafes, with easy access to top-rated schools, major highways and Oakville GO. Suburban tranquility and urban convenience in perfect balance. A rare opportunity to own an exceptional home in one of Oakville's finest enclaves. (id:63626)
Listed by: Tracy Feltham, Salesperson, Royal LePage Frank Real Estate

Home facts and features

Price details
List Price
Gross Taxes for 2025
$22,031
Home facts
Bedrooms
4
Full Bathrooms
4
Partial Bathrooms
1
Parking Spaces
6
Parking Details
Attached Garage, Garage, Inside Entry
Property Type
House
Depth
144 feet
Frontage
90.0 feet
Title
Freehold
Exterior Finish
Stone, Stucco
Heating Type
Forced air, Natural gas
Cooling
Central air conditioning
Basement Details
Finished, Full
Features
Fireplace(s), Irregular lot size, Level lot, Sump Pump
Appliances
Garage door opener remote(s)
Community
Agent details
Primary Agent
Tracy Feltham
Primary Broker
Royal LePage Frank Real Estate
Listing details
Days on REW
1 Day
MLS® Number
W14197136
Source
Canadian Real Estate Association
Is this your listing? Help it to stand out.

Mortgage Calculator

provided by REW Digital Ltd
Estimated Payments
Purchase Price
Mortgage Total
Down Payment
Amortization
25 Years
Interest Rate
3.99%

Connect with our mortgage partner

Frank Mortgage

Frank Mortgage

Canada's No Fee Mortgage Marketplace

Online mortgage broker offering quick and simple access to Canada's top lenders – compare rates and complete your mortgage in a secure online environment

Connect with a mortgage expert

The displayed rates are provided as guidance only, are not guaranteed, or are to be considered an approval of credit. Approval will be based solely on your personal situation. You are encouraged to speak with a Mortgage Professional for the most accurate information and to determine your eligibility.

Property Insights

St Mildred's-Lightbourn School
  • Private
  • PS - 12
Linbrook School
  • Private
  • JK - 8
New Central Public School
  • Public
  • JK - 6
Dearcroft Montessori School
  • Private
  • PS - 8
MacLachlan College
  • Private
  • Pre-K - 12
St Vincent's Catholic School
  • Catholic
  • JK - 8
E J James Public School
  • Public
  • 1 - 8
Toronto International Academy Oakville
  • Private
  • 9 - 12
Oakville Trafalgar High School
  • Public
  • 9 - 12
Oakwood Public School
  • Public
  • JK - 5
School catchments and distances are intended to be used as reference only. To verify enrolment eligibility for a property, contact the school directly.Report Incorrect Info
Listing data is subject to copyright, disclaimer, and additional requirements from the data provider. See our Terms of Use for terms applicable to this listing. Listing data was last updated on 2026-11-20.
We use cookies and other technologies for functionality, security, and to provide you with a personalized experience on our online services. By continuing to use our online services, you agree to our Privacy Policy and Terms of Use. For information on how to adjust your privacy settings, visit our Cookie Policy.
Dismiss