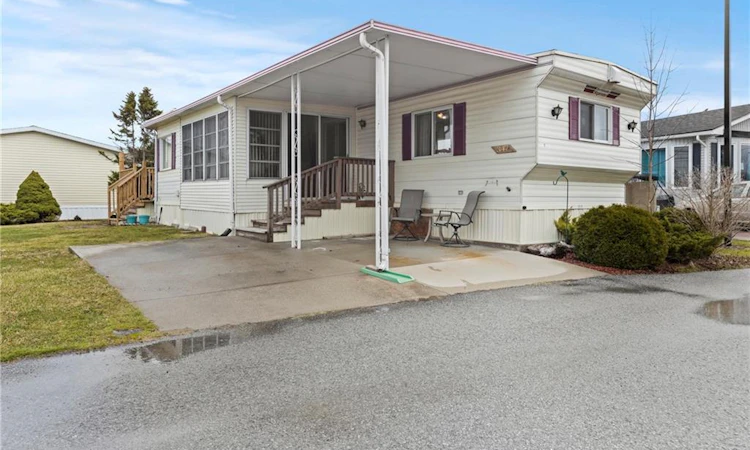
For Sale: 347-3033 Townline Road, Fort Erie, ON - REW
Boost your listing
Listing featured. Your listing will be featured on REW.
View featured placement
$174,900
1 bd • 1 ba • 600 sf • Mfd/Mobile Home
$174,900

347 - 3033 Townline RoadFort Erie, ON, L0S 1S1

  • 1 Bed
  • 1 Bath
  • 600 Sqft
  • Mfd/Mobile Home

About this home

Welcome to 3033 Townline Road Unit 347, a charming 1-bedroom, 1-bath mobile bungalow in the sought-after gated, land-leased Black Creek Adult Lifestyle Community in Stevensville. This cozy, low-maintenance home is perfect for retirees or snowbirds seeking peaceful, affordable living on a generously sized lot. Inside, you'll find a bright, open-concept kitchen, dining, and living area, complemented by a spacious 4-piece bath, laundry room, and ample storage. Updates include newer forced air gas furnace, central air, vinyl flooring (2024), new shed, and a roof redone in 2012. Enjoy the sun room, or take in the outdoors from the covered front porch and rear deck (extended in 2024) overlooking garden space. A double concrete driveway, single car carport, and low-maintenance yard make daily life easy. As part of Black Creek, residents have access to amenities including indoor and outdoor community pools, spa, saunas, locker/shower rooms, tennis courts, shuffleboard, a library/hobby room, and a full calendar of weekly social activities like yoga, line dancing, and bingo. Don't miss this opportunity to retire in style and comfort. Schedule your showing today.
Listed by: Bernard Arzadon, EXP REALTY

Home facts and features

Price details
List Price
$174,900
Gross Taxes for 2026
$1,319
Home facts
Bedrooms
1
Full Bathrooms
1
Parking Spaces
2
Property Type
Mfd/Mobile Home
Year Built
Built in 1991 (35 yrs old)
Style
Mobile
Heating Type
Forced Air,Natural Gas
Cooling
Central Air
Pool
Community
Features
Landscaped, Year Round Living
Appliances
All Elfs And All Window Coverings, Dryer, Refrigerator, Stove, Washer
Agent details
Primary Agent
Primary Broker
EXP REALTY
Listing details
Days on REW
46 Days
Property Views
41
MLS® Number
40863513
Source
Information Technology Systems Ontario
Board
Cornerstone Association of REALTORS®
Is this your listing? Help it to stand out.

Mortgage Calculator

provided by REW Digital Ltd
Estimated Payments
Purchase Price
Mortgage Total
Down Payment
Amortization
25 Years
Interest Rate
3.99%

The displayed rates are provided as guidance only, are not guaranteed, or are to be considered an approval of credit. Approval will be based solely on your personal situation. You are encouraged to speak with a Mortgage Professional for the most accurate information and to determine your eligibility.

Property Insights

St Joseph Catholic Elementary School
  • Catholic
  • JK - 8
Stevensville Public School
  • Public
  • JK - 8
School catchments and distances are intended to be used as reference only. To verify enrolment eligibility for a property, contact the school directly.Report Incorrect Info
Listing data is subject to copyright, disclaimer, and additional requirements from the data provider. See our Terms of Use for terms applicable to this listing. Listing data was last updated on 2026-11-01.
We use cookies and other technologies for functionality, security, and to provide you with a personalized experience on our online services. By continuing to use our online services, you agree to our Privacy Policy and Terms of Use. For information on how to adjust your privacy settings, visit our Cookie Policy.
Dismiss