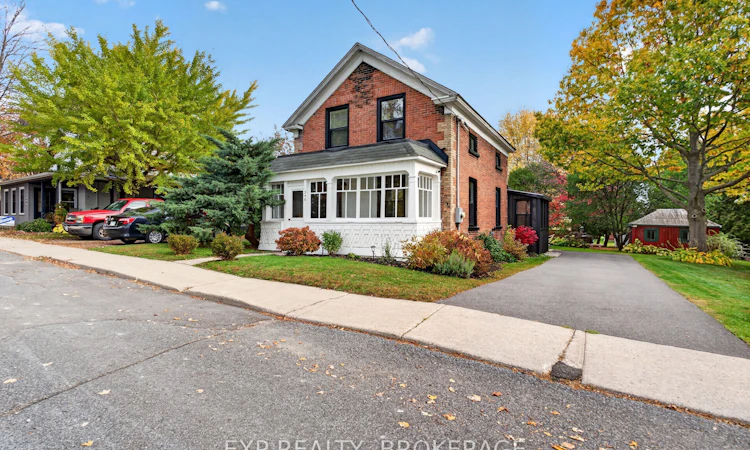
For Sale: 346 Russell Street, Prescott, ON - REW
Boost your listing
Listing featured. Your listing will be featured on REW.
View featured placement
$499,900
4 bd • 2 ba • 1100 - 1500 sf • House

346 Russell StreetPrescott, ON, K0E 1T0

  • 4 Bed
  • 2 Bath
  • 1100 - 1500 Sqft
  • House

About this home

Character, comfort, and a view of the St. Lawrence River. Welcome to 346 Russell Street. Built in 1880, this inviting 1.5-storey home blends timeless character with thoughtful modern updates. Original wainscoting, charming radiators, and the original front door with its distinctive milk door tell a story of generations past, while extensive recent improvements bring added comfort to everyday living. The spacious, open-concept kitchen received a fresh new look in 2026, including updated paint, countertops, backsplash, and appliances. Major upgrades completed in 2024 include triple-pane windows, the addition of a heat pump, upgraded insulation, and a 200-amp electrical panel. A renovated second-floor bathroom, completed in 2026, adds to the home's appeal. Offering 4 bedrooms, 2 bathrooms, an office space and more, there's room to settle in, entertain, and make memories of your own. Outside, the 73 x 156 ft lot features mature trees, flower gardens, two cherry trees, a fenced yard, and a backyard fire pit. The attached garage/barn adds another distinctive feature to this property's story as well as added storage. One of the home's most special features is the front porch, where you can slow down and enjoy a view of the St. Lawrence River. Imagine summer evenings with friends, fresh flowers from the garden, cherries picked right outside, and fireside gatherings in the backyard. Located in historic Prescott, close to the waterfront and local community attractions, this is an opportunity to enjoy a home with a past and plenty of potential for new memories. A home full of character, thoughtful updates, and timeless charm. Come see what makes 346 Russell Street so special and imagine your next chapter in Prescott.
Listed by: Trevor Tompkins, Salesperson, EXP REALTY, BROKERAGE

Home facts and features

Price details
List Price
Gross Taxes for 2026
$2,166
Home facts
Bedrooms
4
Full Bathrooms
2
Parking Spaces
4
Parking Details
Private, Tandem
Property Type
House
Lot Size
73 ft x 156 ft (11388 ft²)
Depth
156.0
Frontage
73.0
Year Built
100 - 2026 yrs old
Exterior Finish
Vinyl Siding, Brick
Heating Type
Heat Pump, Gas
Cooling
Wall Unit(s)
Basement Details
Crawl Space, Full, Unfinished
Features
Carbon Monoxide Detectors, Deck, Electric Car Charger, Golf, Landscaped, Library, Marina, Park, Porch, Public Transit, Smoke Detector
Agent details
Primary Agent
Trevor Tompkins
Primary Broker
EXP REALTY, BROKERAGE
Listing details
Days on REW
3 Days
Property Views
28
MLS® Number
X14123290
Source
Toronto Real Estate Board
Is this your listing? Help it to stand out.

Mortgage Calculator

provided by REW Digital Ltd
Estimated Payments
Purchase Price
Mortgage Total
Down Payment
Amortization
25 Years
Interest Rate
3.99%

Connect with our mortgage partner

Frank Mortgage

Frank Mortgage

Canada's No Fee Mortgage Marketplace

Online mortgage broker offering quick and simple access to Canada's top lenders – compare rates and complete your mortgage in a secure online environment

Connect with a mortgage expert

The displayed rates are provided as guidance only, are not guaranteed, or are to be considered an approval of credit. Approval will be based solely on your personal situation. You are encouraged to speak with a Mortgage Professional for the most accurate information and to determine your eligibility.

Property Insights

Wellington Elementary Public School
  • Public
  • JK - 6
South Grenville School
  • Public
  • 7 - 12
St. Mark Catholic School
  • Catholic
  • JK - 8
School catchments and distances are intended to be used as reference only. To verify enrolment eligibility for a property, contact the school directly.Report Incorrect Info

Cities near Prescott

    Neighborhoods near Prescott

      Listing data is subject to copyright, disclaimer, and additional requirements from the data provider. See our Terms of Use for terms applicable to this listing. Listing data was last updated on 2026-10-29.
      We use cookies and other technologies for functionality, security, and to provide you with a personalized experience on our online services. By continuing to use our online services, you agree to our Privacy Policy and Terms of Use. For information on how to adjust your privacy settings, visit our Cookie Policy.
      Dismiss