For Sale: 346 Norris Road, Tay Valley, ON - REW
Boost your listing
Listing featured. Your listing will be featured on REW.
View featured placement
$559,900
3 bd 2 ba 1500 - 1999 sf House

346 Norris RoadTay Valley, ON, K7H 3C6

  • 3 Bed
  • 2 Bath
  • 1500 - 1999 Sqft
  • House

About this home

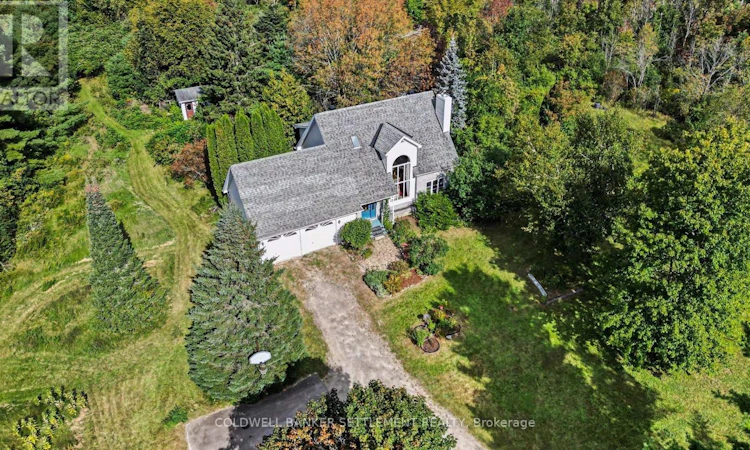
Charming country living awaits in this beautiful setting just minutes from the vibrant community of Perth! Set on 6+ acres, with gorgeous mature trees and nature lover's pond at the back, there is plenty of room for kids and dogs to play, taking in the surrounding natural beauty. The perfect spot to explore the magic of nature, enjoying both quiet times and entertaining friends and family, where guests feel welcome the moment they step through the front door. Full of natural light, the spacious open-concept main level features soaring cathedral ceiling and an impressive two-storey window offering a picture perfect view of the nature beyond and an abundance of southerly light. The bright living room features a wood-burning air tight insert, creating a cozy gathering space on those chilly Fall & Winter evenings, and opens onto the well sized dining area with patio door to the back deck and yard beyond. The well-appointed kitchen features oak cabinetry, breakfast bar, and double sink with a pretty view. Designed with the potential of one-level living in mind, the main floor features a comfortable bedroom with closet currently used as a yoga room, and a super convenient combined laundry and 3-piece bathroom, making everyday living easy. Upstairs features two large bedrooms, one with access to the 5-piece bathroom, and both with walk-in closets, and a generous open loft-style landing with a view through the two-storey window providing excellent additional living space and flexibility. Additional features include the bonus family room in the partially finished basement, which also features a separate utility room and workshop area with a handy set of stairs up to the double attached garage, which can also be accessed from the front foyer on the main floor. Located within 10 minutes of Perth, around the corner from Glen Tay Public School, on a no-thru road. Truly a 'must-see' home. Book your private viewing today. (id:63626)
Listed by: Christian Allan, Salesperson, COLDWELL BANKER SETTLEMENT REALTY

Home facts and features

Price details
List Price
Gross Taxes for 2026
$3,453
Home facts
Bedrooms
3
Full Bathrooms
2
Parking Spaces
6
Parking Details
Garage, Attached Garage
Property Type
House
Depth
1072.5 feet
Frontage
248.3 feet
Title
Freehold
Exterior Finish
Vinyl siding
Heating Type
Forced air, Propane
Basement Details
Partially finished, Full, Walk-up, ,
Features
Carpet Free, Fireplace(s), Sump Pump
Appliances
Central Vacuum, Dishwasher, Dryer, Garage door opener remote(s), Refrigerator, Stove, Washer, Water Heater, Water Treatment, Water softener
Agent details
Primary Agent
Christian Allan
Primary Broker
COLDWELL BANKER SETTLEMENT REALTY
Listing details
Days on REW
2 Days
MLS® Number
X13809154
Source
Canadian Real Estate Association
Board
Rideau - St. Lawrence Real Estate Board

Is this your listing? Help it to stand out.

Mortgage Calculator

Estimated Payments
Purchase Price
Mortgage Total
Down Payment
Amortization
25 Years
Interest Rate
3.99%

Connect with our mortgage partner

Frank Mortgage

Frank Mortgage

Canada's No Fee Mortgage Marketplace

Online mortgage broker offering quick and simple access to Canada's top lenders – compare rates and complete your mortgage in a secure online environment

Connect with a mortgage expert

The displayed rates are provided as guidance only, are not guaranteed, or are to be considered an approval of credit. Approval will be based solely on your personal situation. You are encouraged to speak with a Mortgage Professional for the most accurate information and to determine your eligibility.

Property Insights

Glen Tay Public School
  • Public
  • JK - 6
School catchments and distances are intended to be used as reference only. To verify enrolment eligibility for a property, contact the school directly.Report Incorrect Info
Listing data is subject to copyright, disclaimer, and additional requirements from the data provider. See our Terms of Use for terms applicable to this listing. Listing data was last updated on 2026-09-23.
We use cookies and other technologies for functionality, security, and to provide you with a personalized experience on our online services. By continuing to use our online services, you agree to our Privacy Policy and Terms of Use. For information on how to adjust your privacy settings, visit our Cookie Policy.
Dismiss

