For Sale: 346 Graham Street, Woodstock, ON - REW
Boost your listing
Listing featured. Your listing will be featured on REW.
View featured placement
$609,900
3 + 1 bd • 3 ba • 1500 - 1999 sf • House

346 Graham StreetWoodstock, ON, N4S 6L1

  • 3 + 1 Bed
  • 3 Bath
  • 1500 - 1999 Sqft
  • House

About this home

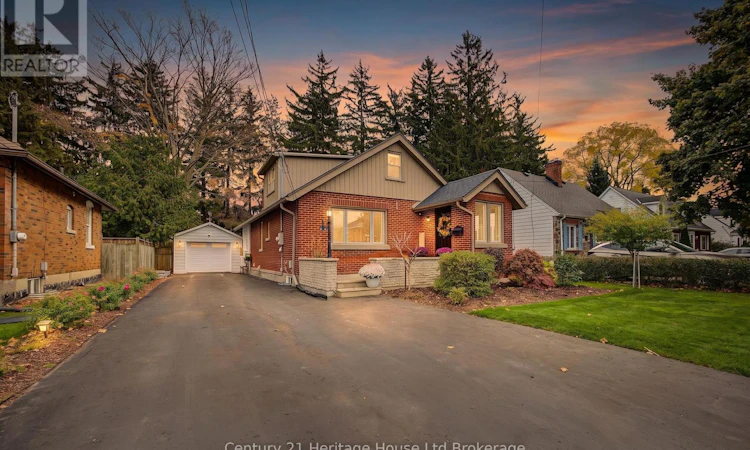
Welcome to 346 Graham Street - a beautifully updated, move-in-ready home in one of Woodstock's most sought-after mature neighborhoods! This charming 1.5-storey home has been exceptionally well cared for, with extensive improvements throughout and a layout that perfectly blends style, comfort, and functionality. The stunning main floor features a bright, open-concept design with an updated kitchen, spacious dining area, and an impressive living room filled with natural light and overlooking the backyard. A main floor bedroom and full bathroom add convenience and flexibility to the layout. Upstairs, you'll find two additional bedrooms and versatile space ideal for a home office, playroom, or reading nook. The fully finished basement, completed in 2023, adds even more living space, featuring a large bedroom suite with a walk-in closet and ensuite bathroom, along with a generous recreation room perfect for entertaining, movie nights, or family gatherings. Set on an impressive 50 x 160 ft fully fenced lot, the outdoor space is just as inviting, with extensive landscaping, a large deck, and a beautifully designed patio. A detached garage add seven more value and convenience. The list of improvements is extensive, including a new roof (2026), heat pump (2026), furnace and air conditioning (2022), kitchen appliances (2025), washer and dryer (2023), updated PEX water lines and a new sewer line with backwater valve (2021), plus new front and side entry doors and mudroom windows. Fantastic location, exceptional condition, thoughtful updates, and room for the whole family -this is a home where the work has been done and you can simply move in and enjoy. A wonderful opportunity in a neighborhood that continues to be in high demand! (id:63626)
Listed by: Devon Young, Sales Representative, Century 21 Heritage House Ltd Brokerage

Home facts and features

Price details
List Price
Gross Taxes for 2026
$4,263
Home facts
Bedrooms
3 + 1
Full Bathrooms
2
Partial Bathrooms
1
Parking Spaces
5
Parking Details
Garage, Detached Garage
Property Type
House
Lot Size
50 ft x 160 ft (8000 ft²)
Depth
160 feet
Frontage
50.0 feet
Title
Freehold
Exterior Finish
Brick, Vinyl siding
Heating Type
Heat Pump, Forced air, Natural gas
Cooling
Central air conditioning, Wall unit
Basement Details
Finished, Full
Features
Flat site, Level lot, Smoke Detectors
Appliances
Dishwasher, Dryer, Garage door opener remote(s), Refrigerator, Stove, Washer, Water Heater, Water Treatment, Water meter, Water softener
Agent details
Primary Agent
Devon Young
Primary Broker
Century 21 Heritage House Ltd Brokerage
Listing details
Days on REW
2 Days
MLS® Number
X14122256
Source
Canadian Real Estate Association
Is this your listing? Help it to stand out.

Mortgage Calculator

provided by REW Digital Ltd
Estimated Payments
Purchase Price
Mortgage Total
Down Payment
Amortization
25 Years
Interest Rate
3.99%

Connect with our mortgage partner

Frank Mortgage

Frank Mortgage

Canada's No Fee Mortgage Marketplace

Online mortgage broker offering quick and simple access to Canada's top lenders – compare rates and complete your mortgage in a secure online environment

Connect with a mortgage expert

The displayed rates are provided as guidance only, are not guaranteed, or are to be considered an approval of credit. Approval will be based solely on your personal situation. You are encouraged to speak with a Mortgage Professional for the most accurate information and to determine your eligibility.

Property Insights

Northdale Public School
  • Public
  • JK - 8
Holy Family School
  • Catholic
  • JK - 8
Woodstock Collegiate Institute
  • Public
  • 9 - 12
Central Public School
  • Public
  • JK - 8
Roch Carrier French Immersion Public School
  • Public
  • K - 8
Winchester Street Public School
  • Public
  • JK - 8
Huron Park Secondary School
  • Public
  • 9 - 12
College Avenue Secondary School
  • Public
  • 9 - 12
Oliver Stephens Public School
  • Public
  • JK - 8
St Michael's
  • Catholic
  • JK - 8
School catchments and distances are intended to be used as reference only. To verify enrolment eligibility for a property, contact the school directly.Report Incorrect Info
Listing data is subject to copyright, disclaimer, and additional requirements from the data provider. See our Terms of Use for terms applicable to this listing. Listing data was last updated on 2026-10-28.
We use cookies and other technologies for functionality, security, and to provide you with a personalized experience on our online services. By continuing to use our online services, you agree to our Privacy Policy and Terms of Use. For information on how to adjust your privacy settings, visit our Cookie Policy.
Dismiss