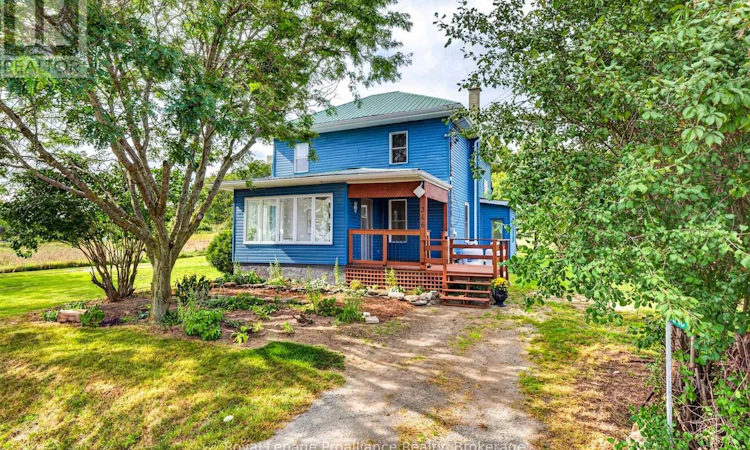
For Sale: 346 Gore Road, Prince Edward County, ON - REW
Boost your listing
Listing featured. Your listing will be featured on REW.
View featured placement
$459,900
3 bd 2 ba 1500 - 1999 sf House

346 Gore RoadPrince Edward County, ON, K0K 1L0

  • 3 Bed
  • 2 Bath
  • 1500 - 1999 Sqft
  • House

About this home

Welcome to 346 Gore Rd...A fabulous century home just minutes to the provincial parks, beaches and wineries. Enjoy the wonderful lifestyle of living in 'The Country'. Centrally located on one of the oldest roads in the area, this home has been freshly painted from top to bottom and is ready for a new family to move right in! The main level features an enclosed sunroom/mudroom, a large dining room or bonus room, over-sized living room with built-in bookshelves, new window and gorgeous original pine floors. Right off the kitchen, is a convenient main floor laundry-room, 2-pcs bathroom and access to the backyard off the huge 30 x 18-foot deck which has just been re-stained. This home offers large principal rooms that have kept most of their old-world charm with 3-generous sized bedrooms, the Primary bedroom is almost 20 feet long with double closets, maple flooring and a walk-out to a private deck that overlooks the countryside. The upstairs also has big bright windows in each room and a modern 4-pc bathroom. Outside you also have a welcoming front deck (freshly stained) that leads to the sunroom/mudroom, two driveways and a large detached 17x16 foot shed/workshop. The metal roof and a huge back deck. (freshly painted & stained adds to the value of this little gem. Spend your weekends under the stars with quiet nights around your fire pit or roast hot-dogs & marshmallows with the kids. The lovely, very private back yard will allow you to grow your own veggies, is easy to care for and surrounded by farmers' fields. There are lots of mechanical updates with a newer quality furnace and air-conditioner, hot water tank, newer 200-amp electrical panel, updates to the septic and some updated windows. Just move in and decorate to your taste! Perfect for a family or first-time home owner. Easy access to Hwy 401, Belleville, Trenton and The County amenities, it makes this home perfect for your growing family. (id:63626)
Listed by: Jo-Anne Davies, Salesperson, Royal LePage ProAlliance Realty, Brokerage

Home facts and features

Price details
List Price
Gross Taxes for 2026
$1,797
Home facts
Bedrooms
3
Full Bathrooms
1
Partial Bathrooms
1
Parking Spaces
8
Parking Details
No Garage
Property Type
House
Lot Size
86 ft x 110 ft (9460 ft²)
Depth
110 feet
Frontage
86.0 feet
Title
Freehold
Exterior Finish
Vinyl siding
Heating Type
Forced air, Propane
Cooling
Central air conditioning
Basement Details
Unfinished,
Features
Carpet Free
Appliances
Hood Fan, Stove, Water Heater, Window Coverings
Agent details
Primary Agent
Jo-Anne Davies
Primary Broker
Royal LePage ProAlliance Realty, Brokerage
Listing details
Days on REW
2 Days
MLS® Number
X13800996
Source
Canadian Real Estate Association

Is this your listing? Help it to stand out.

Mortgage Calculator

Estimated Payments
Purchase Price
Mortgage Total
Down Payment
Amortization
25 Years
Interest Rate
3.99%

Connect with our mortgage partner

Frank Mortgage

Frank Mortgage

Canada's No Fee Mortgage Marketplace

Online mortgage broker offering quick and simple access to Canada's top lenders – compare rates and complete your mortgage in a secure online environment

Connect with a mortgage expert

The displayed rates are provided as guidance only, are not guaranteed, or are to be considered an approval of credit. Approval will be based solely on your personal situation. You are encouraged to speak with a Mortgage Professional for the most accurate information and to determine your eligibility.

Property Insights

Massassaga-Rednersville Public School
  • Public
  • JK - 6
Kente Public School
  • Public
  • JK - 8
School catchments and distances are intended to be used as reference only. To verify enrolment eligibility for a property, contact the school directly.Report Incorrect Info
Listing data is subject to copyright, disclaimer, and additional requirements from the data provider. See our Terms of Use for terms applicable to this listing. Listing data was last updated on 2026-09-19.
We use cookies and other technologies for functionality, security, and to provide you with a personalized experience on our online services. By continuing to use our online services, you agree to our Privacy Policy and Terms of Use. For information on how to adjust your privacy settings, visit our Cookie Policy.
Dismiss

