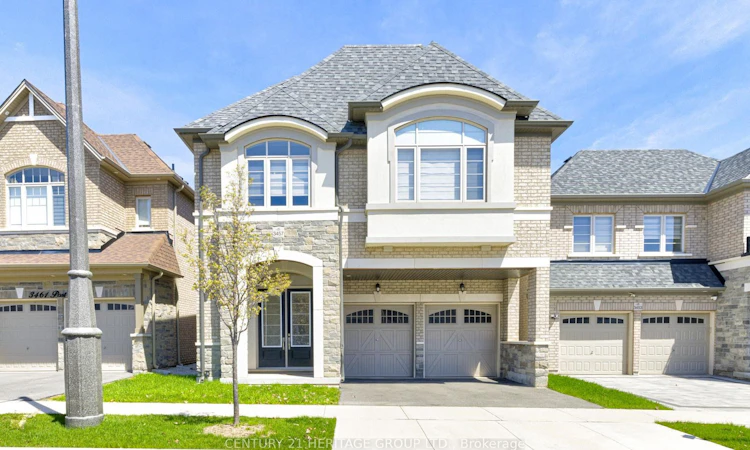
For Sale: 3457 Post Road, Oakville, ON - REW
Boost your listing
Listing featured. Your listing will be featured on REW.
View featured placement
$1,899,000
4 + 1 bd 5 ba 3000 - 3500 sf House

3457 Post RoadOakville, ON, L6H 0Y9

Rural Oakville
  • 4 + 1 Bed
  • 5 Bath
  • 3000 - 3500 Sqft
  • House

About this home

This stunning 4-year-new luxury home offers over 3,000 sq ft above grade and approximately 4,000 sq ft of total living space, including the finished basement. Featuring top-quality hardwood flooring throughout, this elegant residence blends modern design with exceptional comfort. The gourmet kitchen is equipped with high-end Bosch appliances, including a 5-burner cooktop, a large center island, and a premium Samsung refrigerator. It opens to a beautiful deck with a BBQ rough-in-perfect for entertaining family and friends. The open-concept main floor showcases a spacious family room and dining area, highlighted by a cozy electric fireplace and abundant natural light from large windows on both sides. A versatile main-floor den with French doors can easily serve as a home office, living room, or even a bedroom. Upstairs, you'll find a generous open-concept loft space, ideal as a family lounge or convertible into a fifth bedroom. The second floor also features a conveniently located laundry room with high-end LG washer and dryer. Additional upgrades include stylish zebra blinds throughout, as well as custom double-layered sheer curtains on the large patio door. The basement boasts high ceilings and enlarged windows, bringing in plenty of natural light. The home also includes a high-ceiling garage with EV rough-in and an upgraded air conditioning system. Ideally located close to parks, schools, highways, hospitals, and shopping, this exceptional property offers the perfect combination of luxury, convenience, and lifestyle.
Listed by: Heyeon Kim Park, Salesperson, CENTURY 21 HERITAGE GROUP LTD.

Home facts and features

Price details
List Price
Gross Taxes for 2025
$8,714
Home facts
Bedrooms
4 + 1
Full Bathrooms
5
Parking Spaces
4
Parking Details
Private
Property Type
House
Lot Size
40 ft x 90 ft (3641 ft²)
Depth
90.09
Frontage
40.42
Exterior Finish
Brick, Stone
Heating Type
Forced Air, Gas
Cooling
Central Air
Basement Details
Finished
Community
Agent details
Primary Agent
Heyeon Kim Park
Primary Broker
CENTURY 21 HERITAGE GROUP LTD.
Listing details
Days on REW
85 Days
MLS® Number
W13053920
Source
Toronto Real Estate Board
Is this your listing? Help it to stand out.

Mortgage Calculator

Estimated Payments
Purchase Price
Mortgage Total
Down Payment
Amortization
25 Years
Interest Rate
3.99%

Connect with our mortgage partner

REW Money

REW Money

REW Money

Connect with a mortgage expert

The displayed rates are provided as guidance only, are not guaranteed, or are to be considered an approval of credit. Approval will be based solely on your personal situation. You are encouraged to speak with a Mortgage Professional for the most accurate information and to determine your eligibility.

Property Insights

King's Christian Collegiate
  • Private
  • 9 - 12
Trafalgar Ridge Montessori School
  • Private
  • PS - 3
Oodenawi Public School
  • Public
  • JK - 8
St Andrew Catholic School
  • Catholic
  • JK - 8
Holy Trinity Catholic Secondary School
  • Catholic
  • 9 - 12
Post's Corners Public School
  • Public
  • JK - 8
Our Lady of Peace School
  • Catholic
  • JK - 8
Iroquois Ridge High School
  • Public
  • 9 - 12
River Oaks Public School
  • Public
  • JK - 8
Joshua Creek Public School
  • Public
  • JK - 8
School catchments and distances are intended to be used as reference only. To verify enrolment eligibility for a property, contact the school directly.Report Incorrect Info
Listing data is subject to copyright, disclaimer, and additional requirements from the data provider. See our Terms of Use for terms applicable to this listing. Listing data was last updated on 2026-07-22.

