For Sale: 3447 Liptay Avenue, Oakville, ON - REW
Boost your listing
Listing featured. Your listing will be featured on REW.
View featured placement
$2,579,900
4 + 1 bd • 5 ba • 3500 - 4999 sf • House

3447 Liptay AvenueOakville, ON, L6M 0M7

Palermo West
  • 4 + 1 Bed
  • 5 Bath
  • 3500 - 4999 Sqft
  • House

About this home

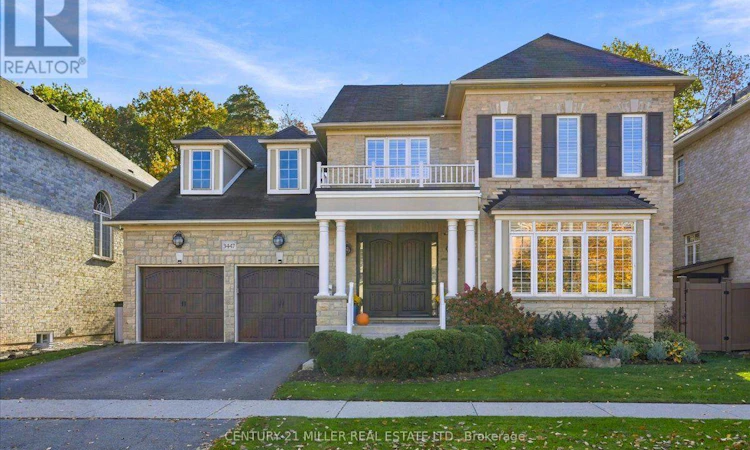
Situated on a premium ravine lot in Oakville's sought-after Bronte Creek community, this beautifully appointed detached home offers over 5,000 sq. ft. of living space, exceptional privacy and a resort-style backyard designed for entertaining. Surrounded by mature trees, the fully fenced outdoor retreat features an inground swimming pool, hot tub, covered gazebo, professional-style putting green and extensive stone patios. A dedicated outdoor cooking station with a DCS dual-fuel grill and Kamado Joe smoker completes this impressive setting. Inside, the home offers spacious principal rooms, hardwood flooring, crown moulding, wainscoting and pot lights throughout. A curved hardwood staircase with wrought-iron railings welcomes you into the home, leading to a formal living and dining room, private office with French doors and a family room with fireplace. The updated chef's kitchen features white cabinetry, a contrasting centre island, quartz countertops and a full-height quartz backsplash surrounding the range hood, along with premium Wolf and Sub-Zero appliances. A bright breakfast area overlooks the backyard, while the main-floor laundry provides convenient garage access. Upstairs, four spacious bedrooms include a primary retreat with sitting area, walk-in closet, double-sided fireplace and five-piece ensuite with soaker tub and separate shower. The second bedroom features a private four-piece ensuite, while the remaining two bedrooms share a four-piece semi-ensuite. The professionally finished and soundproofed lower level offers an extensive entertainment area with custom wet bar, built-in aquarium, dedicated home theatre, private gym, sauna and additional family room with fireplace, plus a fifth bedroom and three-piece bathroom. A double-car garage with epoxy-style flooring and organized storage completes this outstanding home, conveniently located near parks, trails, schools, shopping and major highways. (id:63626)
Listed by: JAMIE VIEIRA, Broker, CENTURY 21 MILLER REAL ESTATE LTD.

Home facts and features

Price details
List Price
Gross Taxes for 2026
$12,244
Home facts
Bedrooms
4 + 1
Full Bathrooms
4
Partial Bathrooms
1
Parking Spaces
4
Parking Details
Attached Garage, Inside Entry, Garage
Property Type
House
Lot Size
56 ft x 108 ft (6087 ft²)
Depth
108.7 feet
Frontage
56.0 feet
Title
Freehold
Exterior Finish
Brick, Stone
Heating Type
Forced air, Natural gas
Cooling
Central air conditioning
Pool
In Ground Pool
Basement Details
Finished, Full
Features
Paved yard, Ravine, Sauna, Wooded area
Appliances
Dishwasher, Dryer, Garage door opener remote(s), Hot Tub, Microwave, Refrigerator, Stove, Washer
Community
Agent details
Primary Agent
Primary Broker
CENTURY 21 MILLER REAL ESTATE LTD.
Listing details
Days on REW
1 Day
MLS® Number
W14127168
Source
Canadian Real Estate Association
Is this your listing? Help it to stand out.

Mortgage Calculator

provided by REW Digital Ltd
Estimated Payments
Purchase Price
Mortgage Total
Down Payment
Amortization
25 Years
Interest Rate
3.99%

Connect with our mortgage partner

Frank Mortgage

Frank Mortgage

Canada's No Fee Mortgage Marketplace

Online mortgage broker offering quick and simple access to Canada's top lenders – compare rates and complete your mortgage in a secure online environment

Connect with a mortgage expert

The displayed rates are provided as guidance only, are not guaranteed, or are to be considered an approval of credit. Approval will be based solely on your personal situation. You are encouraged to speak with a Mortgage Professional for the most accurate information and to determine your eligibility.

Property Insights

St. Mary Catholic Elementary School
  • Catholic
  • JK - 8
Palermo Public School
  • Public
  • JK - 8
ÉSC Sainte-Trinité
  • Catholic
  • 9 - 12
ÉIC Sainte-Trinité
  • Catholic
  • 7 - 8
Captain R. Wilson Public School
  • Public
  • JK - 8
St Joan of Arc Catholic Elementary School
  • Catholic
  • JK - 8
St. Christopher Catholic Elementary School
  • Catholic
  • JK - 8
Garth Webb Secondary School
  • Public
  • 9 - 12
Emily Carr Public School
  • Public
  • JK - 8
St. John Paul II Catholic Elementary School
  • Catholic
  • JK - 8
School catchments and distances are intended to be used as reference only. To verify enrolment eligibility for a property, contact the school directly.Report Incorrect Info
Listing data is subject to copyright, disclaimer, and additional requirements from the data provider. See our Terms of Use for terms applicable to this listing. Listing data was last updated on 2026-10-29.
We use cookies and other technologies for functionality, security, and to provide you with a personalized experience on our online services. By continuing to use our online services, you agree to our Privacy Policy and Terms of Use. For information on how to adjust your privacy settings, visit our Cookie Policy.
Dismiss