For Sale: 3443 Walker's Line, Burlington, ON - REW
Boost your listing
Listing featured. Your listing will be featured on REW.
View featured placement
$1,399,000
3 + 0 bd • 2 ba • 1585 sf • House

3443 Walker's LineBurlington, ON, L7M 0Y1

Rural Burlington
  • 3 + 0 Bed
  • 2 Bath
  • 1585 Sqft
  • House

About this home

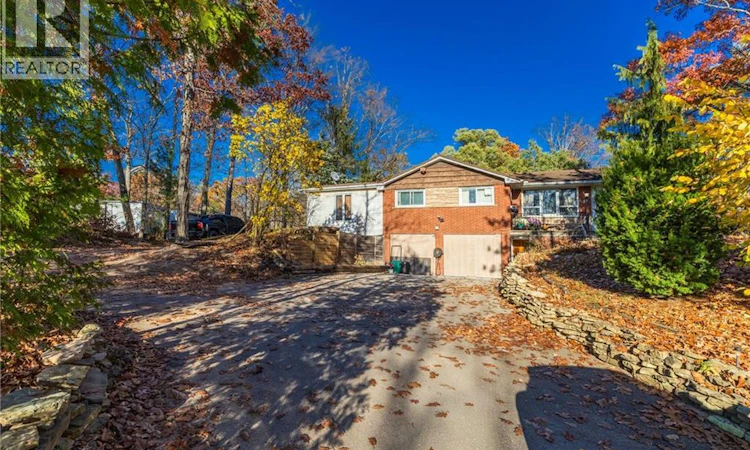
Nestled on a picturesque one-acre wooded lot, this raised bungalow offers peaceful country living just minutes from the city. Surrounded by mature trees and beautiful perennial gardens, this special property offers a wonderful blend of privacy, space and potential. The main level features a welcoming living room with a wood-burning fireplace and a large picture window overlooking the natural beauty of the property. The dining room is adjacent to the spacious open-concept kitchen with bay window, overlooking the backyard. An expansive primary bedroom with an adjoining den, offers a versatile space to suit your needs. Two additional bedrooms and a 4-piece bathroom complete this level. The lower level offers a recreation room with a second wood-burning fireplace, a 3-piece bathroom, utility room and an attached two-car garage, currently being used for storage. A greenhouse, accessible from both the lower level and backyard, adds to the property's appeal. A true gardener's paradise, the grounds feature beautiful mature trees, established perennial gardens and plenty of room to enjoy the outdoors. Move in and enjoy the home as it is, or bring your own vision to this unique property. An exceptional opportunity to embrace the beauty and tranquility of country living without sacrificing the conveniences of the city, just minutes away. A special property with endless possibilities! (id:63626)
Listed by: Richard Harrison, Salesperson, Royal LePage Burloak Real Estate Services

Home facts and features

Price details
List Price
Gross Taxes for 2026
$7,170
Home facts
Bedrooms
3
Full Bathrooms
2
Parking Spaces
6
Parking Details
Attached Garage
Property Type
House
Depth
Frontage
200.0 feet
Title
Freehold
Style
Raised bungalow
Exterior Finish
Wood, Stone, Brick Veneer, Wood frame
Heating Type
Stove, Electric
Cooling
Window air conditioner
Basement Details
Partially finished, Full
Features
Country residential, Private Yard
Appliances
Dishwasher, Dryer, Refrigerator, Stove, Washer, Window Coverings
Community
Agent details
Primary Agent
Richard Harrison
Primary Broker
Royal LePage Burloak Real Estate Services
Listing details
Days on REW
1 Day
MLS® Number
40877117
Source
Canadian Real Estate Association
Is this your listing? Help it to stand out.

Mortgage Calculator

provided by REW Digital Ltd
Estimated Payments
Purchase Price
Mortgage Total
Down Payment
Amortization
25 Years
Interest Rate
3.99%

Connect with our mortgage partner

Frank Mortgage

Frank Mortgage

Canada's No Fee Mortgage Marketplace

Online mortgage broker offering quick and simple access to Canada's top lenders – compare rates and complete your mortgage in a secure online environment

Connect with a mortgage expert

The displayed rates are provided as guidance only, are not guaranteed, or are to be considered an approval of credit. Approval will be based solely on your personal situation. You are encouraged to speak with a Mortgage Professional for the most accurate information and to determine your eligibility.

Property Insights

Alton Village Public School
  • Public
  • JK - 8
Dr. Frank J. Hayden Secondary School
  • Public
  • 9 - 12
Charles R. Beaudoin Public School
  • Public
  • JK - 8
Sacred Heart of Jesus Catholic School
  • Catholic
  • JK - 8
Notre Dame Catholic School
  • Catholic
  • JK - 8
Notre Dame Roman Catholic Secondary School
  • Catholic
  • 9 - 12
Florence Meares Public School
  • Public
  • JK - 8
John William Boich Public School
  • Public
  • JK - 8
St Timothy School
  • Catholic
  • JK - 8
C H Norton Public School
  • Public
  • JK - 8
School catchments and distances are intended to be used as reference only. To verify enrolment eligibility for a property, contact the school directly.Report Incorrect Info
Listing data is subject to copyright, disclaimer, and additional requirements from the data provider. See our Terms of Use for terms applicable to this listing. Listing data was last updated on 2026-11-10.
We use cookies and other technologies for functionality, security, and to provide you with a personalized experience on our online services. By continuing to use our online services, you agree to our Privacy Policy and Terms of Use. For information on how to adjust your privacy settings, visit our Cookie Policy.
Dismiss