For Sale: 344 Second Street, Midland, ON - REW
Boost your listing
Listing featured. Your listing will be featured on REW.
View featured placement
$649,000
3 bd 3 ba 1500 - 1999 sf House

344 Second StreetMidland, ON, L4R 3R3

  • 3 Bed
  • 3 Bath
  • 1500 - 1999 Sqft
  • House

About this home

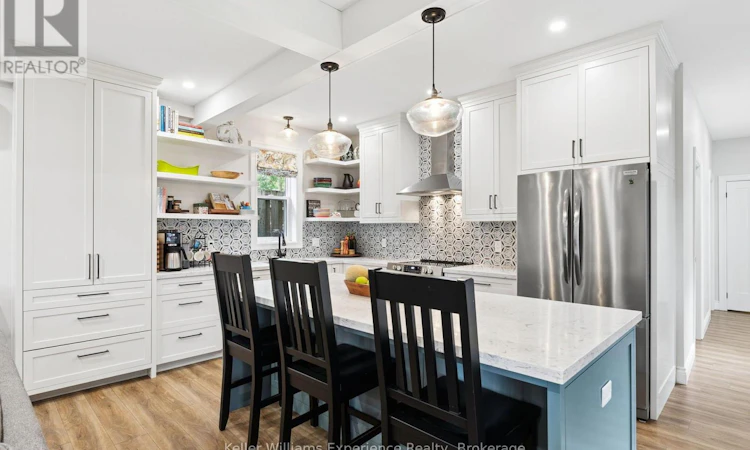
Welcome to 344 Second Street in the heart of Midland. Where style, comfort, and craftsmanship come together in this 1548 sq. ft. beautifully finished 3-bedroom, 3-bathroom home. From the moment you step inside, you'll appreciate the renovated attention to detail and elevated finishes throughout. The thoughtfully designed interior showcases stunning custom cabinetry, offering both function and sophistication, perfectly complemented by high-end finishes that create a warm and inviting atmosphere. The main living space is bright and welcoming, ideal for both everyday living and entertaining. A well-appointed newly renovated chef's kitchen anchors the home, featuring sleek surfaces, ample storage, and a seamless flow into the living areas. Down the hall is a stylish laundry room encompassing a 2-piece powder room, side entrance to the side yard and more storage. The primary bedroom on the main floor includes a beautiful ensuite and well designed walk in closet and gorgeous views to the backyard. Upstairs find two spacious bedrooms that provide comfortable retreats, and a stylishly updated bathroom offering a touch of luxury with quality fixtures and finishes. Outside, enjoy a private setting perfect for relaxing or hosting, all while being conveniently located close to Midland's charming downtown, waterfront, parks, and amenities. Whether you're looking for a turnkey family home or a refined space with custom touches, 344 Second Street is a must-see. All renovations completed within the last 5 years. Robins lane provides two parking spaces behind the property and one parking spot is situated in the front of the home. (id:63626)
Listed by: CHRISTINE RICE, Salesperson, Century 21 B.J. Roth Realty Ltd.

Home facts and features

Price details
List Price
Gross Taxes for 2025
$2,814
Home facts
Bedrooms
3
Full Bathrooms
2
Partial Bathrooms
1
Parking Spaces
3
Parking Details
No Garage
Property Type
House
Depth
134.5 feet
Frontage
30.0 feet
Title
Freehold
Exterior Finish
Vinyl siding
Heating Type
Heat Pump, Baseboard heaters, Radiant heat, Electric, Other
Cooling
Wall unit
Basement Details
Unfinished, Partial
Features
Lane
Appliances
Dishwasher, Dryer, Microwave, Refrigerator, Stove, Washer, Water meter, Window Coverings
Agent details
Primary Agent
CHRISTINE RICE
Primary Broker
Century 21 B.J. Roth Realty Ltd.
Listing details
Days on REW
66 Days
MLS® Number
S13135660
Source
Canadian Real Estate Association

Is this your listing? Help it to stand out.

Mortgage Calculator

Estimated Payments
Purchase Price
Mortgage Total
Down Payment
Amortization
25 Years
Interest Rate
3.99%

Connect with our mortgage partner

REW Money

REW Money

REW Money

Connect with a mortgage expert

The displayed rates are provided as guidance only, are not guaranteed, or are to be considered an approval of credit. Approval will be based solely on your personal situation. You are encouraged to speak with a Mortgage Professional for the most accurate information and to determine your eligibility.

Property Insights

Mundy's Bay Elementary Public School
  • Public
  • JK - 8
Huron Park Public School
  • Public
  • JK - 8
Georgian Bay District Secondary School
  • Public
  • 9 - 12
Sacred Heart School
  • Catholic
  • JK - 8
Bayview Public School
  • Public
  • JK - 8
St Theresa's School
  • Catholic
  • 9 - 12
Monsignor Castex School
  • Catholic
  • JK - 8
St Ann's School
  • Catholic
  • JK - 8
Canadian Martyrs Catholic School
  • Catholic
  • JK - 8
ÉÉC Saint-Louis
  • Catholic
  • JK - 8
School catchments and distances are intended to be used as reference only. To verify enrolment eligibility for a property, contact the school directly.Report Incorrect Info
Listing data is subject to copyright, disclaimer, and additional requirements from the data provider. See our Terms of Use for terms applicable to this listing. Listing data was last updated on 2026-07-20.

