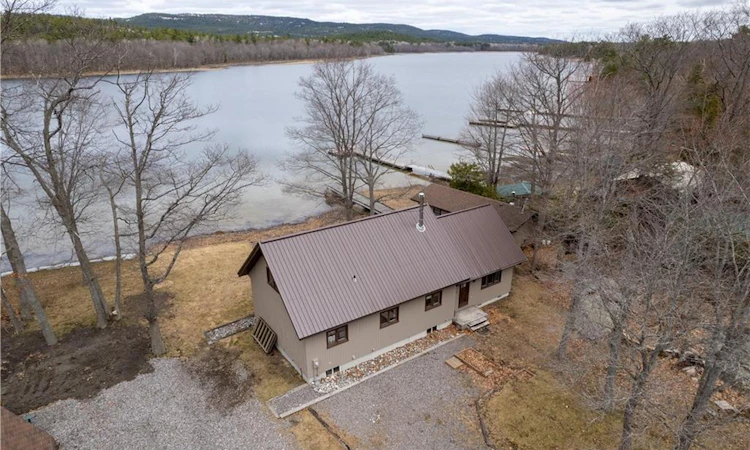
For Sale: 344 Perry Avenue, Killarney, ON - REW
Boost your listing
Listing featured. Your listing will be featured on REW.
View featured placement
$749,900
3 bd 1 ba 1550 sf House

344 Perry AvenueKillarney, ON, P0M 2A0

  • 3 Bed
  • 1 Bath
  • 1550 Sqft
  • House

About this home

Tucked along the rugged shoreline of Georgian Bay, just outside the village of Killarney, this inviting four-season cottage offers a perfect balance of natural beauty, comfort, and thoughtful updates. Surrounded by iconic Northern Ontario landscape and only minutes from Killarney Provincial Park, this is the kind of place where you can truly unplug and enjoy the outdoors year-round. Inside, the cottage showcases warm white cedar walls, red pine flooring, and vaulted ceilings that create a bright yet cozy feel. The open-concept living space is centred around a charming wood stove and captures peaceful water views, while the kitchen flows seamlessly into the main living area. The main floor offers two bedrooms, a clawfoot tub bathroom, dining space, and a sunroom complete with a summer kitchen. A loft above provides additional space for guests, a reading nook, or a quiet workspace. Extensive updates over the years include plumbing, flooring, lighting, bathroom improvements, sauna upgrades, and an electric furnace, allowing for comfortable year-round use. The property is serviced by a UV water purification system with a reliable, year-round water supply, along with a well-functioning septic system. Outdoors, you’ll find everything needed to embrace cottage living, including a spacious deck, sauna, boathouse, and a permanent  dock for easy access to the water. Whether you’re boating, swimming, or simply enjoying the view, the setting is peaceful and private. Conveniently located approximately 1.5 hours from Sudbury and 5 hours from Toronto, this property is well suited as either a weekend escape or a full-time retreat, offering a rare chance to enjoy waterfront living in one of Northern Ontario’s most naturally beautiful settings.
Listed by: Andrea Clendening, RE/MAX Escarpment Realty Inc.

Home facts and features

Price details
List Price
Gross Taxes for 2026
$3,525
Home facts
Bedrooms
3
Full Bathrooms
1
Parking Spaces
6
Parking Details
Gravel
Property Type
House
Lot Size
103 ft x 208 ft (21424 ft²)
Depth
208.0
Frontage
103.0
Heating Type
Electric
Basement Details
Full,Unfinished,Sump Pump
Features
Access To Water, Beach Front, Ceiling Fan(s), Central Vacuum, Direct Waterfront, Lake, Lake Privileges, Lake/pond, Stairs To Waterfront
Appliances
Dishwasher, Dryer, Microwave, Refrigerator, Washer
Agent details
Primary Agent
Primary Broker
RE/MAX Escarpment Realty Inc.
Listing details
Days on REW
79 Days
Property Views
13
MLS® Number
40824137
Source
Information Technology Systems Ontario
Board
Brantford Regional Real Estate Assn Inc
Is this your listing? Help it to stand out.

Mortgage Calculator

Estimated Payments
Purchase Price
Mortgage Total
Down Payment
Amortization
25 Years
Interest Rate
3.99%

Connect with our mortgage partner

REW Money

REW Money

REW Money

Connect with a mortgage expert

The displayed rates are provided as guidance only, are not guaranteed, or are to be considered an approval of credit. Approval will be based solely on your personal situation. You are encouraged to speak with a Mortgage Professional for the most accurate information and to determine your eligibility.

Property Insights

St Joseph Catholic School
  • Catholic
  • JK - 6
School catchments and distances are intended to be used as reference only. To verify enrolment eligibility for a property, contact the school directly.Report Incorrect Info

Cities near Killarney

    Neighborhoods near Killarney

      Listing data is subject to copyright, disclaimer, and additional requirements from the data provider. See our Terms of Use for terms applicable to this listing. Listing data was last updated on 2026-07-18.

