For Sale: 344 D'arcy Street, Cobourg, ON - REW
Boost your listing
Listing featured. Your listing will be featured on REW.
View featured placement
$499,900
3 bd 2 ba 1100 - 1499 sf House

344 D'arcy StreetCobourg, ON, K9A 4A3

  • 3 Bed
  • 2 Bath
  • 1100 - 1499 Sqft
  • House

About this home

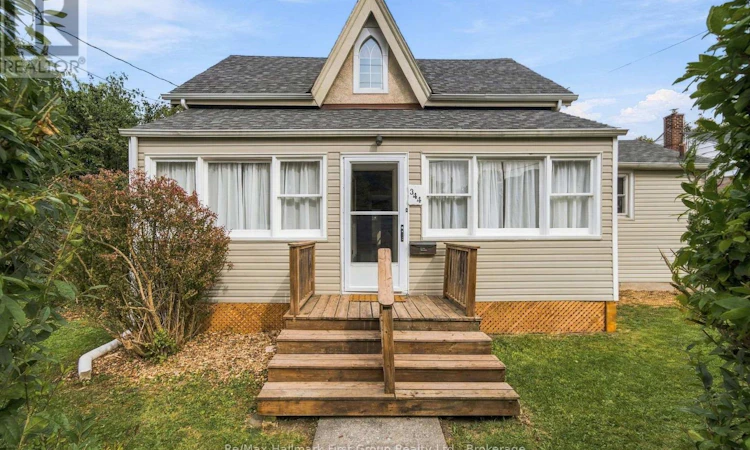
If you've been waiting for a detached home in Cobourg that doesn't come with an elevated price tag, this might be the one. Offered at $499,900, this century home delivers more space, character & possibility than you might expect, w/a flexible layout, private backyard and a location that keeps everyday conveniences close at hand. Step inside the porch and you're welcomed by a bright, inviting living room with updated flooring, soft neutral tones (freshly painted) and plenty of natural light. From here, the home flows naturally into a spacious dining room and a bright, functional, yet small kitchen, where classic cabinetry, generous counter space & abundant windows create a welcoming place to cook and connect. A convenient main floor 3pc. bath as well family room or 4th bed offers flexibility for a home office, playroom or hobby space. Access to the enclosed porch complete the main level, while the gas fireplace adds a cozy touch for cooler evenings. Upstairs, the home's character really shines with sloped ceilings, unique architectural windows and three comfortable bedrooms. The full 4pc. bathroom brings a little unexpected charm with a classic clawfoot tub and skylight overhead. The primary bedroom offers generous proportions and not one, but two walk-in closets, while the additional bedrooms provide plenty of flexibility for family, guests or work-from-home space. Outside, a spacious rear deck extends your living space through the warmer months, overlooking a private, manageable backyard with mature greenery & a garden shed. There's more below, with an unfinished basement offering excellent storage & utility space, updated electrical and mechanics. Whether you're buying your first home, moving out of a condo or looking for a detached property with room to make it your own, this Cobourg cutie has character, flexibility & plenty of possibility. (id:63626)
Listed by: Sydney Fairman, Broker, RE/MAX HALLMARK FIRST GROUP REALTY LTD.

Home facts and features

Price details
List Price
Gross Taxes for 2025
$3,802
Home facts
Bedrooms
3
Full Bathrooms
2
Parking Spaces
2
Parking Details
No Garage
Property Type
House
Lot Size
76 ft x 83 ft (6374 ft²)
Depth
83 feet
Frontage
76.9 feet
Title
Freehold
Exterior Finish
Vinyl siding
Heating Type
Forced air, Natural gas
Cooling
Central air conditioning
Basement Details
Unfinished,
Features
Fireplace(s)
Appliances
Dryer, Refrigerator, Stove, Washer
Agent details
Primary Agent
Primary Broker
RE/MAX HALLMARK FIRST GROUP REALTY LTD.
Listing details
Days on REW
1 Day
MLS® Number
X13815562
Source
Canadian Real Estate Association

Is this your listing? Help it to stand out.

Mortgage Calculator

Estimated Payments
Purchase Price
Mortgage Total
Down Payment
Amortization
25 Years
Interest Rate
3.99%

Connect with our mortgage partner

Frank Mortgage

Frank Mortgage

Canada's No Fee Mortgage Marketplace

Online mortgage broker offering quick and simple access to Canada's top lenders – compare rates and complete your mortgage in a secure online environment

Connect with a mortgage expert

The displayed rates are provided as guidance only, are not guaranteed, or are to be considered an approval of credit. Approval will be based solely on your personal situation. You are encouraged to speak with a Mortgage Professional for the most accurate information and to determine your eligibility.

Property Insights

C R Gummow School
  • Public
  • JK - 8
Cobourg Collegiate Institute
  • Public
  • 9 - 12
St. Michael Catholic Elementary School
  • Catholic
  • JK - 6
Merwin Greer School
  • Public
  • JK - 6
St. Joseph Catholic Elementary School
  • Catholic
  • JK - 8
St. Mary Catholic Secondary School
  • Catholic
  • 9 - 12
Burnham School
  • Public
  • JK - 6
Notre Dame Catholic Elementary School
  • Catholic
  • JK - 8
Terry Fox School
  • Public
  • JK - 8
Northumberland Christian School
  • Private
  • JK - 8
School catchments and distances are intended to be used as reference only. To verify enrolment eligibility for a property, contact the school directly.Report Incorrect Info
Listing data is subject to copyright, disclaimer, and additional requirements from the data provider. See our Terms of Use for terms applicable to this listing. Listing data was last updated on 2026-09-23.
We use cookies and other technologies for functionality, security, and to provide you with a personalized experience on our online services. By continuing to use our online services, you agree to our Privacy Policy and Terms of Use. For information on how to adjust your privacy settings, visit our Cookie Policy.
Dismiss






